Skip main navigation
Off market
  • $884,600

    206 Sterling Springs Dr, Johnson City, TN 37604

    5beds
    5,707sqft
    SingleFamily
    Built in 1996
    0.9 Acres Lot
    $884,600 Zestimate®
    $155/sqft
    $4,988 Estimated rent

    Home value

    $884,600

    $814,000 - $964,000

    $4,988/mo

    Zestimate® history
    Loading
    Loading...

    Owner options

    List your home for rent

    $4,988/mo

    Rent Zestimate®

    Find your next renter with Zillow Rental Manager. Plus, with online applications, you can quickly screen prospective tenants – for free.

    Learn more

    $4,988/mo

    Rent Zestimate®

    Refinance and save

    $5,174/mo

    Est. payment

    Refinancing to a lower rate could help reduce your monthly payments and save thousands over the life of the loan.

    See today's rates

    $5,174/mo

    Est. payment

    Explore your selling options

    Work with a Zillow partner agent

    Leverage their expertise and Zillow's premium Showcase listings to get your home seen by more buyers.

    Get started

    List with your own agent

    Get your home in front of millions of buyers by listing it on Zillow.

    Learn how to do it

    Sell it yourself

    Take full control of how buyers see your home on Zillow by listing For Sale by Owner (FSBO).

    List your home

    What's special

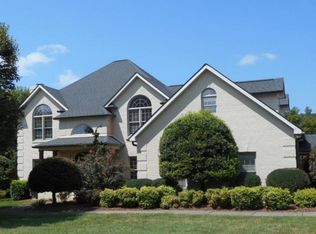
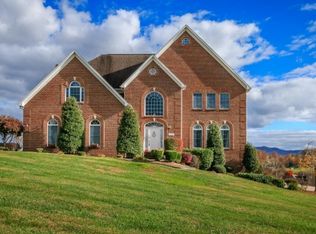
    Are you looking for a spacious home with a wealth of bedrooms & baths and plenty of flex space? This home is IT with an enormous Master Suite on the main level and 3 bedrooms upstairs. The grand entry foyer leads into the great room with built-ins, the formal dining room and the sitting room currently used as a TV room. The kitchen has been recently remodeled and updated to include Shaker-style maple cabinetry with all the bells and whistles, quartz countertops, large island, high-end appliances (Dacor gas range with oven, wall ovens, dishwasher, wine cooler, counter depth refrigerator) and a butlerâs pantry. It also includes a dining area with more built-ins. The Master Suite is massive with an inviting sitting area and a private entrance off of the back deck. The Master Bath has a stand-alone shower, whirlpool tub and lengthy double vanity. Upstairs has three bedrooms, one with private bath and the other two share a Jack-and-Jill bath. There is a den room and the almost-new sectional sofa stays! The catwalk overlooks the large windows in the great room allowing in fantastic sunsets! The lower level of this beautiful home has a full bath, a rec/family room, a pool table that remains and plenty of unfinished storage space. To take a relaxing soak in the hot tub on the back patio, walk right out of the double door from the huge downstairs family room. There is a lower level utility garage for easy access to the beautifully landscaped yard (nearly an acre). And donât forget the 3-bay main level garage for your vehicles and extra storage space. To summarize, this is a meticulously maintained home with a million-dollar mountain view in magnificent Northeast Tennessee!

    This property is not currently displayed as for sale or rent on Zillow. This may be different from what's on other websites or public sources.
    Facts & features

    Interior

    Bedrooms & bathrooms
    • Bedrooms: 5
    • Bathrooms: 5
    • Full bathrooms: 4
    • 1/2 bathrooms: 1
    Heating
    • Forced air
    Cooling
    • Central
    Appliances
    • Included: Dishwasher, Dryer, Garbage disposal, Microwave, Range / Oven, Refrigerator, Washer
    • Laundry: Laundry Room
    Features
    • Kitchen Island, Pantry, Garden Tub, Workshop, Master Bedroom, Granite Counters, Master Bath, Entrance Foyer, Open Floorplan, Office, Library/Study, Breakfast, Media, Master BR on Main, Bonus, Radon Mit. System
    • Flooring: Tile, Carpet, Hardwood
    • Basement: Unfinished
    • Has fireplace: Yes
    • Fireplace features: Great Room
    Interior area
    • Total interior livable area: 5,707 sqft
    • Finished area below ground: 1540

    Property

    Parking
    • Parking features: Garage - Attached
    Features
    • Patio & porch: Covered, Front, Back Covered Patio
    • Exterior features: Stucco, Brick
    • Has spa: Yes
    Lot
    • Size: 0.9 Acres
    • Features: Cleared
    • Topography: Level, Sloping
    Details
    • Parcel number: 045BA03100000
    • Zoning: R

    Construction

    Type & style
    • Home type: SingleFamily
    • Architectural style: Traditional
    Materials
    • Foundation: Footing
    • Roof: Composition
    Condition
    • Updated/Remodeled
    • Year built: 1996

    Utilities & green energy

    • Sewer: Public Sewer
    • Water: Public

    Community & HOA

    Location
    • Region: Johnson City

    Financial & listing details

    • Price per square foot: $155/sqft
    • Tax assessed value: $735,300
    • Annual tax amount: $5,677

    Price history

    DateEventPrice
    9/12/2019Sold$534,500-2.8%$94/sqft
    Source: TVRMLS #424672 Report a problem
    6/28/2019Pending sale$549,900$96/sqft
    Source: CENTURY 21 LEGACY #423747 Report a problem
    6/28/2019Listed for sale$549,900+37.5%$96/sqft
    Source: CENTURY 21 LEGACY #423747 Report a problem
    3/23/2000Sold$400,000+750.3%$70/sqft
    Source: Public Record Report a problem
    12/8/1995Sold$47,040$8/sqft
    Source: Public Record Report a problem

    Public tax history

    YearProperty taxesTax assessment
    2025$5,677 +0.8%$183,825
    2024$5,633 +0.4%$183,825 +35.3%
    2023$5,611 +6.4%$135,850
    2022$5,271 $135,850
    2021$5,271 +0.5%$135,850
    2020$5,244 +79.5%$135,850
    2019$2,921 $135,850 +6.7%
    2018-- $127,300
    2017$5,435 $127,300
    2016$5,435 +10.9%$127,300
    2015$4,901 +6.9%$127,300
    2014$4,583 $127,300
    2013-- $127,300 -0.6%
    2011$4,464 +0.9%$128,125
    2010$4,425 $128,125
    2009$4,425 $128,125
    2008-- $128,125 +19.9%
    2007$4,572 +8.9%$106,825
    2006$4,198 +3.4%$106,825
    2005$4,059 $106,825
    2004$4,059 -5.3%$106,825 +1.6%
    2003$4,288 $105,100 +0%
    2001-- $105,081 -75%
    2000-- $420,323
    Find assessor info on the county website

    Neighborhood: 37604

    Nearby schools

    GreatSchools rating
    Schools provided by the listing agent
    • Elementary: WOODLAND ELEMENTARY
    • Middle: INDIAN TRAIL
    • High: SCIENCE HILL

    Source: The MLS. This data may not be complete. We recommend contacting the local school district to confirm school assignments for this home.

    Get a cash offer in 3 minutes
    Find out how much your home could sell for in as little as 3 minutes with a no-obligation cash offer.
    Estimated market value
    $884,600
    Get a cash offer in 3 minutes
    Find out how much your home could sell for in as little as 3 minutes with a no-obligation cash offer.
    Estimated market value
    $884,600