Skip main navigation
Off market
  • $601,200

    206 Stirrup Cir, Nicholasville, KY 40356

    6beds
    3,560sqft
    SingleFamily
    Built in 1983
    2.43 Acres Lot
    $601,200 Zestimate®
    $169/sqft
    $4,006 Estimated rent

    Home value

    $601,200

    $559,000 - $649,000

    $4,006/mo

    Zestimate® history
    Loading
    Loading...

    Owner options

    List your home for rent

    $4,006/mo

    Rent Zestimate®

    Find your next renter with Zillow Rental Manager. Plus, with online applications, you can quickly screen prospective tenants – for free.

    Learn more

    $4,006/mo

    Rent Zestimate®

    Refinance and save

    $2,935/mo

    Est. payment

    Refinancing to a lower rate could help reduce your monthly payments and save thousands over the life of the loan.

    See today's rates

    $2,935/mo

    Est. payment

    Explore your selling options

    Work with a Zillow partner agent

    Leverage their expertise and Zillow's premium Showcase listings to get your home seen by more buyers.

    Get started

    List with your own agent

    Get your home in front of millions of buyers by listing it on Zillow.

    Learn how to do it

    Sell it yourself

    Take full control of how buyers see your home on Zillow by listing For Sale by Owner (FSBO).

    List your home

    What's special

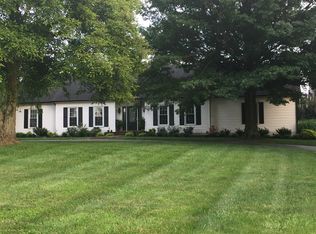
    Wonderful opportunity to own a beautiful home in the much desired Paddock Neighborhood. This location offers a country setting with the convenience of shopping and town just minutes away. Sit and relax on your spacious front porch. Then welcome inside this all one level home that boasts 6 spacious bedrooms, 3 full bathrooms, an oversized eat in kitchen with island(perfect for entertaining) leading into the family room. The family room features a beautiful bay window with window seat, as well as a cozy brick fireplace which leads out to a beautiful sunroom into the large fenced backyard. A spacious master bedroom overlooks the backyard and has an ensuite master bathroom with an oversized walk in closet. This home also features a generous sized laundry room, an oversized two car attached garage, cellar with workshop, floored attic space which all provide ample storage! This property has 2.4 acres of flat level land. Recent updates include: brand new roof, soffits, gutters, and fascia boards(8/2019), new carpet(2019/20), fresh paint throughout(2019/20), landscaping(2020) just to name a few. Sellers willing to work with buyers agents.

    This property is off market, which means it's not currently listed for sale or rent on Zillow. This may be different from what's available on other websites or public sources.

    Facts & features

    Interior

    Bedrooms & bathrooms
    • Bedrooms: 6
    • Bathrooms: 3
    • Full bathrooms: 3
    Heating
    • None, Forced air, Heat pump
    Cooling
    • Central
    Appliances
    • Included: Dishwasher, Garbage disposal, Microwave, Range / Oven, Refrigerator
    Features
    • Ceiling Fan(s), Intercom, Washer-Dryer Hook-up, Walk-in Closets, Window Treatments, Window Blinds
    • Flooring: Tile, Carpet, Hardwood
    • Basement: Unfinished
    • Attic: Partially Floored, Storage Only
    • Has fireplace: Yes
    Interior area
    • Total interior livable area: 3,560 sqft

    Property

    Parking
    • Parking features: Garage - Attached, Off-street
    Features
    • Exterior features: Brick
    Lot
    • Size: 2.43 Acres
    Details
    • Parcel number: 045000006000

    Construction

    Type & style
    • Home type: SingleFamily
    Materials
    • masonry
    • Foundation: Concrete Block
    • Roof: Composition
    Condition
    • Year built: 1983

    Utilities & green energy

    • Sewer: Septic System

    Community & neighborhood

    Location
    • Region: Nicholasville

    HOA & financial

    HOA
    • Has HOA: Yes
    • HOA fee: $8 monthly

    Other

    Other facts
    • Association: Lexington Blue Grass
    • Lease Type: Net
    • Air Conditioning: Heat Pump, Zone, Electric
    • Dining Facilities: Formal Dining Room, Eat In Kitchen
    • Exterior Features: Trees, Storm Doors, Insulated Glass, Privacy Fence, Window Screens, Partially Fenced
    • Fireplaces: Masonry, Family Room, Fireplace Blower(s), Stove Insert, Woodburning
    • Foundation: Poured Concrete, Crawlspace, Sump Pump
    • Garage: Yes
    • Garage/Carport Type: Garage Door Opener, Remote Ctrl Included, Side/Back Entry, 2 Car Attached, Off Street Parking
    • Heating: Heat Pump, Forced Air, Combination
    • Interior Features: Ceiling Fan(s), Intercom, Washer-Dryer Hook-up, Walk-in Closets, Window Treatments, Window Blinds
    • Location Description: Underground Utility, Park(s) Nearby, Homeowners Asoc.
    • Miscellaneous: Basement, Bedroom 1st Floor, Formal Living Room, Family Room, Separate Utility Rm., Foyer, Master Bdrm 1st Flr., Laundry Rm 1st Flr
    • Water: City
    • Appliances: Range, Dishwasher, Refrigerator, Microwave, Disposal, Double Oven, Surface Unit
    • Construction: Brick Veneer
    • Sewer: Septic System
    • Water Heater: Electric
    • Roof: Dimensional Style, Composition
    • Flooring: Vinyl, Parquet, Tile, Carpet
    • Basement: Unfinished
    • Attic: Partially Floored, Storage Only
    • Type/Style: 1 Story
    • Property Subtype 1: Single Family Residence
    • HOA Frequency: Annually

    Price history

    DateEventPrice
    2/23/2021Listing removed--
    Source: Owner Report a problem
    7/11/2020Listing removed$389,900$110/sqft
    Source: Owner Report a problem
    6/17/2020Pending sale$389,900$110/sqft
    Source: Owner Report a problem
    6/9/2020Listed for sale$389,900$110/sqft
    Source: Owner Report a problem
    5/28/2020Pending sale$389,900$110/sqft
    Source: Owner Report a problem
    5/22/2020Listed for sale$389,900+19.2%$110/sqft
    Source: Owner Report a problem
    7/2/2019Sold$327,000-5.2%$92/sqft
    Source: Imagine MLS #1912213 Report a problem
    6/2/2019Pending sale$345,000$97/sqft
    Source: Berkshire Hathaway de Movellan #1912213 Report a problem
    5/31/2019Listed for sale$345,000-3.9%$97/sqft
    Source: Berkshire Hathaway de Movellan #1912213 Report a problem
    4/22/2019Listing removed$359,000$101/sqft
    Source: Berkshire Hathaway de Movellan #1904598 Report a problem
    3/8/2019Listed for sale$359,000+10.5%$101/sqft
    Source: Berkshire Hathaway de Movellan #1904598 Report a problem
    3/10/2005Sold$325,000$91/sqft
    Source: Public Record Report a problem

    Public tax history

    YearProperty taxesTax assessment
    2024$4,406 +2.9%$382,500
    2023$4,283 $382,500
    2022$4,283 -0.4%$382,500
    2021$4,298 +12.4%$382,500 +12.5%
    2020$3,824 +14.4%$340,000
    2019$3,343 -0.5%$340,000
    2018$3,360 $340,000
    2017-- $340,000 +4.6%
    2016$3,054 $325,000
    2015$3,054 $325,000
    2014$3,054 $325,000
    2013-- $325,000
    2012-- $325,000
    2011-- $325,000
    2010-- $325,000

    Find assessor info on the county website

    Neighborhood: 40356

    Nearby schools

    GreatSchools rating
    Schools provided by the listing agent
    • Elementary: Rosenwald
    • Middle: W Jessamine
    • High: West Jess Hs
    • District: Jessamine County

    Source: The MLS. This data may not be complete. We recommend contacting the local school district to confirm school assignments for this home.

    Get pre-qualified for a loan
    At Zillow Home Loans, we can pre-qualify you in as little as 5 minutes with no impact to your credit score.

    An equal housing lender. NMLS #10287.

    Sell for more on Zillow
    Get a Zillow Showcase℠ listing at no additional cost and you could sell for .
    $601,200
    2% more
    +$12,024
    With Zillow Showcase(estimated)
    $613,224