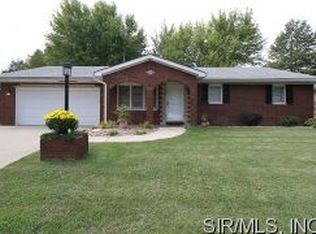
Do not miss this beautiful ranch with convenient one level living. Home features spacious rooms and dining area with updated granite counters, newer black stainless appliances. some newer windows just installed, 3 good size bedrooms, nice wood 6 panel doors, with primary bedroom and ensuite with your washer and dryer conveniently located in the ensuite bathroom so it's a one stop shop. Easy Living! Flat, fully fenced backyard, with covered back patio, small fenced area as well convenient for a dog, cute shed that comes with the property, oversized two car garage/ High end furnace and AC installed in 2023. This home has all the modern conveniences to be comfortable right in your own home. Make your appointment today!
Closed
Listed by: Re/Max River Bend • Shawna Aughenbaugh • Contact: 618-772-2850
Bought with: RE/MAX Alliance
$200,000
206 Stolze Dr, East Alton, IL 62024
3beds
1,240sqft
Single Family Residence
Built in 1970
9,639 Square Feet Lot
$204,300 Zestimate®
$161/sqft
$1,482 Estimated rent
Home value
$204,300
$182,000 - $229,000
$1,482/mo
Zestimate® history
Owner options
List your home for rent
$1,482/mo
Rent Zestimate®
Find your next renter with Zillow Rental Manager. Plus, with online applications, you can quickly screen prospective tenants – for free.
$1,482/mo
Rent Zestimate®
Refinance and save
$1,476/mo
Est. payment
Refinancing to a lower rate could help reduce your monthly payments and save thousands over the life of the loan.
$1,476/mo
Est. payment
Explore your selling options
Work with a Zillow partner agent
Leverage their expertise and Zillow's premium Showcase listings to get your home seen by more buyers.
Get startedList with your own agent
Get your home in front of millions of buyers by listing it on Zillow.
Learn how to do itSell it yourself
Take full control of how buyers see your home on Zillow by listing For Sale by Owner (FSBO).
List your homeWhat's special
Small fenced areaGood size bedroomsFlat fully fenced backyardCovered back patioConvenient one level livingOversized two car garageNewer windows
Zillow last checked:
Listing updated:
Listed by:
Shawna Aughenbaugh 618-772-2850,
Re/Max River Bend
Bought with:
Lisa Barnhart, 475.186908
RE/MAX Alliance
Source: MARIS,MLS#: 25040950 Originating MLS: Southwestern Illinois Board of REALTORS
Originating MLS: Southwestern Illinois Board of REALTORSFacts & features
Interior
Bedrooms & bathrooms
- Bedrooms: 3
- Bathrooms: 2
- Full bathrooms: 2
- Main level bathrooms: 2
- Main level bedrooms: 3
Primary bathroom
- Features: Floor Covering: Laminate
- Level: Main
- Area: 108
- Dimensions: 12x9
Bathroom
- Features: Floor Covering: Ceramic Tile
- Level: Main
- Area: 50
- Dimensions: 10x5
Other
- Features: Floor Covering: Laminate
- Level: Main
- Area: 143
- Dimensions: 13x11
Other
- Features: Floor Covering: Laminate
- Level: Main
- Area: 144
- Dimensions: 12x12
Other
- Features: Floor Covering: Laminate
- Level: Main
- Area: 108
- Dimensions: 12x9
Dining room
- Features: Floor Covering: Ceramic Tile
- Level: Main
- Area: 182
- Dimensions: 14x13
Kitchen
- Features: Floor Covering: Ceramic Tile
- Level: Main
- Area: 130
- Dimensions: 13x10
Living room
- Features: Floor Covering: Laminate
- Level: Main
- Area: 228
- Dimensions: 19x12
Heating
- Forced Air, Natural Gas
Cooling
- Central Air, Electric
Appliances
- Included: Dishwasher, Microwave, Gas Range, Refrigerator
Features
- Basement: Crawl Space
- Number of fireplaces: 1
- Fireplace features: Free Standing, Living Room
Interior area
- Total structure area: 1,240
- Total interior livable area: 1,240 sqft
- Finished area above ground: 1,240
Property
Parking
- Total spaces: 2
- Parking features: Driveway, Garage
- Attached garage spaces: 2
- Has uncovered spaces: Yes
Features
- Levels: One
- Fencing: Back Yard
Lot
- Size: 9,639 Square Feet
- Dimensions: 80 x 120
- Features: Back Yard, Front Yard, Level
Details
- Parcel number: 192081401105006
- Special conditions: Standard
Construction
Type & style
- Home type: SingleFamily
- Architectural style: Ranch
- Property subtype: Single Family Residence
Materials
- Brick, Vinyl Siding
Condition
- Year built: 1970
Utilities & green energy
- Sewer: Public Sewer
- Water: Public
Community & HOA
Community
- Subdivision: Airwood Manor Add
HOA
- Has HOA: No
Location
- Region: East Alton
Financial & listing details
- Price per square foot: $161/sqft
- Tax assessed value: $169,890
- Annual tax amount: $2,085
- Date on market: 6/19/2025
- Cumulative days on market: 1 day
- Listing terms: Cash,Conventional,FHA,VA Loan
- Ownership: Private
Price history
| Date | Event | Price |
|---|---|---|
| 7/16/2025 | Sold | $200,000+0.1%$161/sqft |
Source:  MARIS #25040950 Report a problem MARIS #25040950 Report a problem | ||
| 6/21/2025 | Pending sale | $199,900$161/sqft |
Source: MARIS #25040950 Report a problem | ||
| 6/19/2025 | Listed for sale | $199,900+13.6%$161/sqft |
Source: MARIS #25040950 Report a problem | ||
| 3/15/2022 | Sold | $176,000+0.6%$142/sqft |
Source: MARIS #22008440 Report a problem | ||
| 2/17/2022 | Pending sale | $174,900$141/sqft |
Source: MARIS #22008440 Report a problem | ||
| 2/16/2022 | Listed for sale | $174,900+34.5%$141/sqft |
Source: MARIS #22008440 Report a problem | ||
| 2/20/2018 | Sold | $130,000+0.1%$105/sqft |
Source: Public Record Report a problem | ||
| 1/14/2018 | Pending sale | $129,900$105/sqft |
Source: Landmark Realty #17096905 Report a problem | ||
| 1/2/2018 | Listed for sale | $129,900$105/sqft |
Source: Landmark Realty #17096905 Report a problem | ||
Public tax history
| Year | Property taxes | Tax assessment |
|---|---|---|
| 2024 | $2,085 +0.8% | $56,630 +14.6% |
| 2023 | $2,068 -7.5% | $49,420 +8.3% |
| 2022 | $2,237 -6.4% | $45,620 +7.3% |
| 2021 | $2,389 +3.9% | $42,520 +3.8% |
| 2020 | $2,299 +2.4% | $40,950 +3.1% |
| 2019 | $2,244 | $39,730 +5.2% |
| 2018 | -- | $37,750 |
| 2017 | $1,794 +40% | $37,750 +2.4% |
| 2016 | $1,281 | $36,850 +1.1% |
| 2015 | $1,281 | $36,460 |
| 2014 | $1,281 | $36,460 -1.4% |
| 2013 | $1,281 | $36,990 -4.6% |
| 2012 | -- | $38,760 |
| 2011 | -- | $38,760 -6.8% |
| 2010 | -- | $41,580 +3.8% |
| 2009 | -- | $40,060 +11.9% |
| 2007 | -- | $35,800 +7.5% |
| 2005 | -- | $33,310 +9.8% |
| 2004 | $1,903 -3.9% | $30,330 +2.7% |
| 2003 | $1,980 -1% | $29,530 -0.3% |
| 2002 | $2,000 | $29,620 +5.2% |
| 2001 | -- | $28,160 +4.1% |
| 2000 | $1,927 | $27,050 |
Find assessor info on the county website
Neighborhood: 62024
Nearby homes
- $169,0003 bd1 ba1k sqft204 Stolze Dr, East Alton, IL 62024Off Market
- $238,1004 bd2 ba1.8k sqft208 Stolze Dr, East Alton, IL 62024Off Market
- $218,6003 bd2 ba1.6k sqft203 Kutter Dr, East Alton, IL 62024Off Market
- $237,4003 bd2 ba1.7k sqft205 Kutter Dr, East Alton, IL 62024Off Market
- $231,8005 bd2 ba1.4k sqft600 Florida Dr, East Alton, IL 62024Off Market
- $234,9005 bd2 ba1.7k sqft210 Stolze Dr, East Alton, IL 62024Off Market
- $235,2005 bd2 ba1.5k sqft205 Stolze Dr, East Alton, IL 62024Off Market
- $218,0003 bd3 ba1.8k sqft207 Stolze Dr, East Alton, IL 62024Sold
Nearby schools
GreatSchools rating
- 5/10Central Elementary SchoolGrades: 3-5Distance: 2.6 mi
- 6/10Roxana Junior High SchoolGrades: 6-8Distance: 2.9 mi
- 8/10Roxana Sr High SchoolGrades: 9-12Distance: 2.9 mi
Schools provided by the listing agent
- Elementary: Roxana Dist 1
- Middle: Roxana Dist 1
- High: Roxana
Source: MARIS. This data may not be complete. We recommend contacting the local school district to confirm school assignments for this home.


Get pre-qualified for a loan
At Zillow Home Loans, we can pre-qualify you in as little as 5 minutes with no impact to your credit score.An equal housing lender. NMLS #10287.
- Illinois
- Madison County
- Rosewood Heights
- 62024
- 206 Stolze Dr
Nearby cities
Nearby zip codes
Other Rosewood Heights Topics
- Apartments for Rent in 62024
- Houses for Sale in 62024
- Houses for Rent in 62024
- 62024 Real Estate
- Rosewood Heights Condos
- Houses for Sale in Rosewood Heights
- Newest Listings in Rosewood Heights
- Rosewood Heights Home Values
- Rosewood Heights Real Estate Agents
- Rosewood Heights Refinance
- Rosewood Heights Mortgage Rates
