Gorgeous Bullard home on a spacious lot in highly sought after Bullard ISD, complete with 4 beds, 3 baths, and a 2 car garage. This gated neighborhood is strategically located providing easy access to Highway 69/Broadway getting you where you need to be quickly. Attractive brick and stone exterior outside with higher end trim accents and wood work inside. Wood flooring in common areas, stylish tile in bathrooms and soft carpet in bedrooms. Large separate formal dining is great for hosting or can flex for an office for you work-at-home types or an additional sitting area. Living room features fabulous built-ins and storage as well as a floor-to-ceiling stone fireplace. Large windows fitted with plantation shutters make up the north wall. You’ll enjoy cooking and entertaining in the open-concept, bright, lovely kitchen with granite countertops, stainless appliances, huge island for seating, prep and storage on both sides! You're cooking with gas here, chef! The Primary Bedroom is spacious with a trayed ceiling, and ceiling fan. Primary Bath features granite double vanity and sinks, two person walk-in shower, garden soaker tub, separate water closet and huge walk-in closet for all your drip. There are three other additional guest beds all with ceiling fans and great closet space. A full laundry room with cabinet storage and granite countertops. But, let’s get to the great outdoors! Massive tiled covered patio perfect for your outdoor room. Handsome wood decking on ceiling, with lighting, fans, and rustic wood columns for added character, as well as extended entertaining space with a flagstone open-air patio. Fully fenced park-like backyard with kid’s play area.
Sold
Price Unknown
206 Sunnys Halo Blvd, Bullard, TX 75757
4beds
2,442sqft
Single Family Residence
Built in 2015
0.5 Acres Lot
$463,100 Zestimate®
$--/sqft
$3,372 Estimated rent
Home value
$463,100
$435,000 - $496,000
$3,372/mo
Zestimate® history
Owner options
List your home for rent
$3,372/mo
Rent Zestimate®
Find your next renter with Zillow Rental Manager. Plus, with online applications, you can quickly screen prospective tenants – for free.
$3,372/mo
Rent Zestimate®
Refinance and save
$360/mo
Est. payment
Refinancing to a lower rate could help reduce your monthly payments and save thousands over the life of the loan.
$360/mo
Est. payment
Explore your selling options
Work with a Zillow partner agent
Leverage their expertise and Zillow's premium Showcase listings to get your home seen by more buyers.
Get startedList with your own agent
Get your home in front of millions of buyers by listing it on Zillow.
Learn how to do itSell it yourself
Take full control of how buyers see your home on Zillow by listing For Sale by Owner (FSBO).
List your homeWhat's special
Floor-to-ceiling stone fireplaceSoft carpet in bedroomsSpacious lotExtended entertaining spaceStainless appliancesGranite countertopsFabulous built-ins and storage
Zillow last checked:
Listing updated:
Listed by:
Justin Liedtke 903-920-3871,
Choice Properties, Inc.
Bought with:
Ginger Kinsey
RE/MAX Tyler
Source: GTARMLS,MLS#: 24016170
Facts & features
Interior
Bedrooms & bathrooms
- Bedrooms: 4
- Bathrooms: 3
- Full bathrooms: 3
Bathroom
- Features: Shower and Tub, Shower/Tub, Separate Water Closet, Walk-In Closet(s), Bar, Soaking Tub
Heating
- Central/Gas
Cooling
- Central Electric
Appliances
- Included: Dishwasher, Disposal, Microwave, Electric Oven, Gas Cooktop, Tankless Water Heater, ENERGY STAR Qualified Appliances
Features
- Master Bedroom Split, All Bedrooms Downstairs, Central Vacuum, Ceiling Fan, Vaulted Ceiling(s), Pantry, Kitchen Island
- Flooring: Carpet, Wood, Tile
- Windows: Plantation Shutters, Double Pane Windows, Low-Emissivity Windows
- Fireplace features: Wood Burning, Gas
Interior area
- Total structure area: 2,442
- Total interior livable area: 2,442 sqft
Property
Parking
- Total spaces: 2
- Parking features: Inside Entrance, Garage Door Opener, Concrete
- Garage spaces: 2
Features
- Levels: One
- Stories: 1
- Patio & porch: Covered
- Exterior features: Irrigation System, Rain Gutters, Lighting
- Pool features: None
- Fencing: Wood
Lot
- Size: 0.5 Acres
- Features: Subdivision Lot, Rectangular Lot
Details
- Parcel number: 102870000000039000
Construction
Type & style
- Home type: SingleFamily
- Architectural style: Traditional
- Property subtype: Single Family Residence
Materials
- Brick, Radiant Barrier
- Foundation: Slab
- Roof: Composition
Condition
- Pre-owned
- Year built: 2015
Utilities & green energy
- Sewer: Aerobic Septic
- Water: Public
- Utilities for property: Cable Available, Underground Utilities, Satellite, DSL, Cable Internet
Green energy
- Energy efficient items: Insulation, 13-15 SEER AC, 90% Efficient Furnace, High Efficiency Water Heater, Insulated Doors, Programmable Thermostat
Community & HOA
Community
- Security: Security Gate, Audio and Video Surveillance, Security System, Smoke Detector(s)
- Subdivision: Polana Springs
HOA
- Has HOA: Yes
- Amenities included: Security
- HOA fee: $360 annually
Location
- Region: Bullard
Financial & listing details
- Tax assessed value: $511,557
- Annual tax amount: $8,650
- Date on market: 12/1/2024
- Listing terms: Conventional,FHA,VA Loan,Must Qualify,Cash
- Road surface type: Paved
Price history
| Date | Event | Price |
|---|---|---|
| 1/31/2025 | Sold | -- |
Source:  GTARMLS #24016170 Report a problem GTARMLS #24016170 Report a problem | ||
| 1/30/2025 | Pending sale | $469,000$192/sqft |
Source: GTARMLS #24016170 Report a problem | ||
| 1/9/2025 | Contingent | $469,000$192/sqft |
Source: GTARMLS #24016170 Report a problem | ||
| 12/12/2024 | Price change | $469,000-2.1%$192/sqft |
Source: GTARMLS #24016170 Report a problem | ||
| 12/1/2024 | Listed for sale | $479,000$196/sqft |
Source: GTARMLS #24016170 Report a problem | ||
| 9/6/2024 | Listing removed | $479,000$196/sqft |
Source: GTARMLS #24011336 Report a problem | ||
| 8/14/2024 | Listed for sale | $479,000+41.8%$196/sqft |
Source: GTARMLS #24011336 Report a problem | ||
| 4/29/2019 | Sold | -- |
Source: GTARMLS #10106204 Report a problem | ||
| 3/27/2019 | Pending sale | $337,900$138/sqft |
Source: RE/MAX Tyler #10106204 Report a problem | ||
| 3/26/2019 | Listed for sale | $337,900+893.8%$138/sqft |
Source: RE/MAX Tyler #10106204 Report a problem | ||
| 1/31/2015 | Listing removed | $34,000$14/sqft |
Source: RE/MAX IMPACT #10050760 Report a problem | ||
| 12/6/2014 | Listed for sale | $34,000$14/sqft |
Source: RE/MAX IMPACT #10050760 Report a problem | ||
Public tax history
| Year | Property taxes | Tax assessment |
|---|---|---|
| 2024 | $8,650 +12.4% | $511,557 +10.9% |
| 2023 | $7,697 -5.9% | $461,168 +26.3% |
| 2022 | $8,177 +5.7% | $365,271 +6.5% |
| 2021 | $7,736 +2% | $342,829 +2.8% |
| 2020 | $7,582 +1.5% | $333,604 +6.6% |
| 2019 | $7,470 -5.1% | $312,867 |
| 2018 | $7,875 +0.1% | $312,867 |
| 2017 | $7,867 +20.1% | $312,867 +26.4% |
| 2016 | $6,553 | $247,466 |
Find assessor info on the county website
Neighborhood: 75757
Nearby homes
- $437,7004 bd2 ba2.4k sqft208 Sunnys Halo Blvd, Bullard, TX 75757Off Market

- $448,4004 bd3 ba2.2k sqft204 Sunnys Halo Blvd, Bullard, TX 75757Off Market
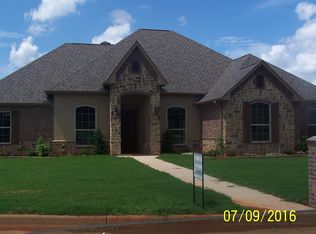
- $--4 bd2 ba2.2k sqft202 Sunnys Halo Blvd, Bullard, TX 75757Sold

- $461,9005 bd3 ba2.3k sqft210 Sunnys Halo Blvd, Bullard, TX 75757Off Market

- $388,5004 bd2 ba2k sqft207 Sunnys Halo Blvd, Bullard, TX 75757Off Market
- $411,0004 bd2 ba1.8k sqft200 Sunnys Halo Blvd, Bullard, TX 75757Off Market
- $468,9004 bd3 ba2.5k sqft205 Sunnys Halo Blvd, Bullard, TX 75757Off Market
- $401,0004 bd2 ba2k sqft209 Sunnys Halo Blvd, Bullard, TX 75757Off Market
Nearby schools
GreatSchools rating
- 10/10Bullard Elementary SchoolGrades: 3-4Distance: 1.6 mi
- 9/10Bullard Middle SchoolGrades: 7-8Distance: 1.6 mi
- 7/10Bullard High SchoolGrades: 9-12Distance: 1.4 mi
Schools provided by the listing agent
- Elementary: Bullard
- Middle: Bullard
- High: Bullard
Source: GTARMLS. This data may not be complete. We recommend contacting the local school district to confirm school assignments for this home.
Sell for more on Zillow
Get a Zillow Showcase℠ listing at no additional cost and you could sell for .
$463,100
2% more
+$9,262
With Zillow Showcase(estimated)
$472,362
- Texas
- Smith County
- Bullard
- 75757
- 206 Sunnys Halo Blvd
Nearby cities
Nearby neighborhoods
Nearby zip codes
Other Bullard Topics
