Skip main navigation
Coming soon 07/09
  • $460,000

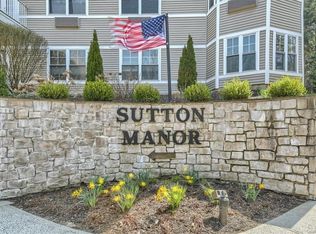
    206 Sutton Drive, Mount Kisco, NY 10549

    2beds
    1,061sqft
    Loading
    Condominium, Residential
    Built in 2007
    -- sqft lot
    $-- Zestimate®
    $434/sqft
    $653/mo HOA

    What's special

    Welcome to effortless, elegant living at Sutton Manor, one of Mount Kisco’s most sought-after 55+ communities! This bright second-floor condo offers easy single-story living with a spacious primary suite with walk-in closet and full bath, a second bedroom, a second full bathroom, in-unit laundry, and a private balcony. The stylish kitchen features granite countertops, a breakfast bar, and GE stainless steel appliances. All air conditioning will be replaced with brand-new systems within the next couple of weeks, a valuable upgrade already in motion for the next owner’s peace of mind. The elevator building offers secure garage parking, a resident lounge, fitness center, and clubhouse, with the HOA covering heat and hot water for truly low-maintenance living. Conveniently located just minutes from shopping, restaurants, medical offices, Target, and Metro-North. Per HOA rules, at least one occupant must be 55 or older. Whether you’re downsizing or ready for a more relaxed lifestyle, Sutton Manor delivers the comfort, convenience, and community you deserve!
    6 days
    |
    354
    |
    14
    |

    Zillow last checked:

    Listing updated:

    Listed by:

    Julia B Fee Sothebys Int. Rlty 914-234-0200,

    Robert Dellaero 914-980-9847

    Source: OneKey® MLS as distributed by MLS GRID,MLS#: 1004189MLS Logo

    Loading...

      Facts & features

      Interior

      Bedrooms & bathrooms
      • Bedrooms: 2
      • Bathrooms: 2
      • Full bathrooms: 2
      Heating
      • Hot Water
      Cooling
      • Central Air
      Appliances
      • Included: Dishwasher, Dryer, Microwave, Oven, Refrigerator, Stainless Steel Appliance(s), Washer
      Features
      • Crown Molding, Elevator, Granite Counters, Primary Bathroom, Storage, Walk-In Closet(s)
      • Flooring: Carpet, Hardwood, Tile
      • Attic: None
      Interior area
      • Total structure area: 1,061
      • Total interior livable area: 1,061 sqft

      Property

      Parking
      • Total spaces: 1
      • Parking features: Common, Garage
      • Garage spaces: 1
      Features
      • Patio & porch: Covered, Deck
      • Has view: Yes
      • View description: Trees/Woods
      Details
      • Parcel number: 5601069059000010000015206
      • Special conditions: None

      Construction

      Type & style
      • Home type: Condo
      • Architectural style: Other
      • Property subtype: Condominium, Residential
      Materials
      • HardiPlank Type
      Condition
      • Year built: 2007

      Utilities & green energy

      • Sewer: Public Sewer
      • Water: Public
      • Utilities for property: Water Connected

      Community & HOA

      Community
      • Features: Clubhouse, Fitness Center
      • Senior community: Yes
      HOA
      • Has HOA: Yes
      • Amenities included: Clubhouse, Elevator(s), Fitness Center, Landscaping, Lounge, Maintenance, Maintenance Grounds, Parking, Snow Removal, Trash
      • Services included: Common Area Maintenance, Maintenance Structure, Maintenance Grounds, Heat, Hot Water, Sewer, Snow Removal, Trash, Water
      • HOA fee: $653 monthly
      Location
      • Region: Mount Kisco

      Financial & listing details

      • Price per square foot: $434/sqft
      • Tax assessed value: $33,000
      • Annual tax amount: $3,404
      • Date on market: 7/9/2026
      • Listing agreement: Exclusive Right To Sell

        Estimated market value

        Not available

        Estimated sales range

        Not available

        Not available

        Price history

        DateEventPrice
        8/29/2007Sold$420,651$396/sqft
        Source: Public Record Report a problem

        Public tax history

        YearProperty taxesTax assessment
        2025-- $33,000
        2024-- $33,000
        2023-- $33,000
        2022-- $33,000
        2021-- $33,000
        2020-- $33,000
        2019-- $33,000
        2018-- $33,000
        2017-- $33,000
        2016-- $33,000
        2015-- $33,000
        2014-- $33,000
        2013-- $33,000
        2012-- $33,000
        2011-- $33,000
        2010-- $33,000
        2009-- $33,000
        2008-- $33,000
        2007-- $33,000

        Find assessor info on the county website

        Monthly payment

        Estimated monthly payment$1,822
        All calculations are estimates and provided by Zillow, Inc. for informational purposes only. Actual amounts may vary.
        HOA fees may include property taxes on listings classified as Co-Ops. Contact the listing agent and/or owner for fee details.
        Mortgage interest rates are dependent on a number of factors, including credit score, down payment, and repayment length. Interest rate data provided by Zillow Group Marketplace, Inc. as of 1/1/1970 from various mortgage lenders with which we have lead or other similar arrangements; the Estimated Payment is an average of those rates.
        See how much you could borrow to make a competitive offer.

        Climate risks

        Neighborhood: 10549

        Getting around

        65 / 100
        Somewhat Walkable
        32 / 100
        Somewhat Bikeable

        Nearby schools

        GreatSchools rating
        Schools provided by the listing agent
        • Elementary: West Patent Elementary School
        • Middle: Fox Lane Middle School
        • High: Fox Lane High School

        Source: OneKey® MLS as distributed by MLS GRID. This data may not be complete. We recommend contacting the local school district to confirm school assignments for this home.

        A local agent can set up tours, give advice and negotiate with sellers.

        Browse local experts

        Similar homes

        Skip to the end of the carouselSkip to the beginning of the carousel