An absolutely incredible opportunity to own a 4-bedroom 2.5 bath, 2,376 sq ft Colonial home in the Rosemore Gardens section of Glenside, in the excellent Abington School District! This location can’t be beat, with a 6-minute walk to train, private driveway, large yard, open concept kitchen and so much more. Pull up and fall in love with the well-manicured landscaping, front enclosed porch, stone Colonial curb appeal and happy vibes. Park in the private driveway and head on in! The first floor greets you with endless natural sunlight, as well as an amazing circular flow and even better square footage. The sun-lit large living room with bay window and hardwood floors leads you right into the stylish dining area. The current owners' most recent transformation was opening the dining area into the gorgeous new kitchen, a complete remodel in Spring 2023 has that has resulted in a culinary haven that seamlessly marries form and function of the home, making it stand out from many others in the neighborhood. The kitchen is super well-appointed with tons of modern cabinets, stainless steel appliances, quartz countertops, a stainless steel farm sink, a large center island for storage and seating, subway tile backsplash, recessed lighting, and two double-door pantry closets. You'll have easy access to the new back door and storm door leading to the large driveway, attached garage and yard, perfect for bringing in groceries straight from your car to your kitchen. The owners have created a lovely space outside the kitchen, as well, using some of the driveway as an outdoor entertaining space, and built an abundant garden bed to enjoy the great outdoors. New homeowners may keep the swing set too! After admiring the outside area, walk back in through the front charming 2-season sun porch -- just imagine sitting out there, watching the sunrise in the mornings, or enjoying the starry vista in the evenings, with a good book or beverage in the midst of your home sanctuary. It is a wonderful bonus space for indoor plant gardening too! Then flow back into the lovely living room with the beautiful original stone fireplace -- so much character. The dining room has a nice bay window, as well, pulling in more natural light. The powder room is perfectly tucked away from the activity of the first floor. Head upstairs, you will find 4 bedrooms, including a large primary bedroom with an ensuite, 1 hall bath with shower tub, and a linen closet. The primary suite and back bedroom have brand new wardrobe closets that provide tons of storage and functionality. The hall bath is light and bright. The basement is fully finished with updated gorgeous luxury vinyl flooring along with tons of storage closets, and the laundry room is an enclosed space in the basement. The location of this home cannot be beat, offing a convenient lifestyle with its walkability to so many fun things! Easy walk to Keswick Village, Downtown Glenside, with lots of seasonal festivals and events, including the Glenside Farmers Market during the summer. The best part is the short walk to Glenside Train Station and public transportation for those City Commuters. Overall, the current owners put in so much love into this home and have done a remarkable job on maintaining and updating. So, look no further, this home is completely move-in-ready, make your appointment today! Public Twilight Open House Friday 6-7pm and Sunday Open House 1-3pm.
Sold for $635,000
$635,000
206 Sylvania Ave, Glenside, PA 19038
4beds
2,376sqft
Single Family Residence
Built in 1948
0.27 Acres Lot
$736,200 Zestimate®
$267/sqft
$3,503 Estimated rent
Home value
$736,200
$699,000 - $773,000
$3,503/mo
Zestimate® history
Owner options
List your home for rent
$3,503/mo
Rent Zestimate®
Find your next renter with Zillow Rental Manager. Plus, with online applications, you can quickly screen prospective tenants – for free.
$3,503/mo
Rent Zestimate®
Refinance and save
$3,351/mo
Est. payment
Refinancing to a lower rate could help reduce your monthly payments and save thousands over the life of the loan.
$3,351/mo
Est. payment
Explore your selling options
Work with a Zillow partner agent
Leverage their expertise and Zillow's premium Showcase listings to get your home seen by more buyers.
Get startedList with your own agent
Get your home in front of millions of buyers by listing it on Zillow.
Learn how to do itSell it yourself
Take full control of how buyers see your home on Zillow by listing For Sale by Owner (FSBO).
List your homeWhat's special
Fully finishedModern cabinetsComplete remodelPrivate drivewayLarge drivewayExcellent abington school districtAttached garage
Zillow last checked:
Listing updated:
Listed by:
Nora DeCristofano 267-342-2680,
BHHS Fox & Roach-Haverford
Bought with:
Sean Adams, RS309855
Compass RE
Source: Bright MLS,MLS#: PAMC2086386
Facts & features
Interior
Bedrooms & bathrooms
- Bedrooms: 4
- Bathrooms: 3
- Full bathrooms: 2
- 1/2 bathrooms: 1
- Main level bathrooms: 1
Basement
- Area: 400
Heating
- Forced Air, Natural Gas
Cooling
- Central Air, Electric
Appliances
- Included: Microwave, Built-In Range, Dishwasher, Disposal, Dryer, Washer, Gas Water Heater
Features
- Open Floorplan, Kitchen Island, Upgraded Countertops, Combination Kitchen/Dining, Crown Molding, Dining Area, Formal/Separate Dining Room, Pantry, Primary Bath(s), Recessed Lighting, Bathroom - Tub Shower
- Flooring: Hardwood, Ceramic Tile, Luxury Vinyl, Wood
- Doors: Storm Door(s)
- Windows: Bay/Bow, Window Treatments
- Basement: Finished,Heated,Full
- Number of fireplaces: 1
- Fireplace features: Stone, Wood Burning
Interior area
- Total structure area: 2,376
- Total interior livable area: 2,376 sqft
- Finished area above ground: 1,976
- Finished area below ground: 400
Property
Parking
- Total spaces: 6
- Parking features: Garage Door Opener, Asphalt, Driveway, Attached
- Attached garage spaces: 1
- Uncovered spaces: 5
Accessibility
- Accessibility features: None
Features
- Levels: Two
- Stories: 2
- Exterior features: Sidewalks, Play Area
- Pool features: None
- Fencing: Wood
Lot
- Size: 0.27 Acres
- Dimensions: 110.00 x 0.00
- Features: Rear Yard, Front Yard
Details
- Additional structures: Above Grade, Below Grade
- Parcel number: 300065404005
- Zoning: RESIDENTIAL
- Special conditions: Standard
Construction
Type & style
- Home type: SingleFamily
- Architectural style: Colonial
- Property subtype: Single Family Residence
Materials
- Masonry, Stone, Stucco, Aluminum Siding
- Foundation: Block
- Roof: Shingle
Condition
- Excellent,Very Good
- New construction: No
- Year built: 1948
Utilities & green energy
- Sewer: Public Sewer
- Water: Public
Community & HOA
Community
- Subdivision: Rosemore Gdns
HOA
- Has HOA: No
Location
- Region: Glenside
- Municipality: ABINGTON TWP
Financial & listing details
- Price per square foot: $267/sqft
- Tax assessed value: $168,380
- Annual tax amount: $7,704
- Date on market: 10/12/2023
- Listing agreement: Exclusive Right To Sell
- Listing terms: Cash,Conventional
- Inclusions: Kitchen Appliances, Freestanding Wardrobes In 2 Bedrooms, Washer, Dryer, Window Treatments, Swing Set, Wall-mounted Shelving And Accessories In Garage, Garden Bed - All As-is
- Ownership: Fee Simple
Price history
| Date | Event | Price |
|---|---|---|
| 12/5/2023 | Sold | $635,000+13.4%$267/sqft |
Source:  Bright MLS #PAMC2086386 Report a problem Bright MLS #PAMC2086386 Report a problem | ||
| 11/13/2023 | Pending sale | $560,000$236/sqft |
Source: Bright MLS #PAMC2086386 Report a problem | ||
| 10/15/2023 | Contingent | $560,000$236/sqft |
Source: Bright MLS #PAMC2086386 Report a problem | ||
| 10/12/2023 | Listed for sale | $560,000+44%$236/sqft |
Source: Bright MLS #PAMC2086386 Report a problem | ||
| 7/18/2014 | Sold | $389,000$164/sqft |
Source: Public Record Report a problem | ||
Public tax history
| Year | Property taxes | Tax assessment |
|---|---|---|
| 2025 | $8,111 +5.3% | $168,380 |
| 2024 | $7,705 | $168,380 |
| 2023 | $7,705 +6.5% | $168,380 |
| 2022 | $7,233 +5.7% | $168,380 |
| 2021 | $6,844 +0.4% | $168,380 |
| 2020 | $6,814 +1% | $168,380 |
| 2019 | $6,745 +0.6% | $168,380 |
| 2018 | $6,705 +3.5% | $168,380 |
| 2017 | $6,481 +3.1% | $168,380 |
| 2016 | $6,284 +3.1% | $168,380 |
| 2015 | $6,093 +3.6% | $168,380 |
| 2014 | $5,881 +0.2% | $168,380 |
| 2013 | $5,872 +0.6% | $168,380 |
| 2012 | $5,839 +1.3% | $168,380 |
| 2011 | $5,762 +2.4% | $168,380 |
| 2010 | $5,627 -0.5% | $168,380 |
| 2009 | $5,655 +2% | $168,380 |
| 2008 | $5,542 +3.6% | -- |
| 2007 | $5,349 +5.7% | -- |
| 2006 | $5,060 +5.1% | -- |
| 2005 | $4,816 +6.8% | -- |
| 2004 | $4,508 +0.7% | -- |
| 2003 | $4,477 +3.3% | -- |
| 2002 | $4,335 +7.4% | -- |
| 2000 | $4,037 +4.7% | -- |
| 1999 | $3,855 | -- |
Find assessor info on the county website
Neighborhood: 19038
Nearby homes
- $632,6004 bd2 ba2k sqft212 Sylvania Ave, Glenside, PA 19038Off Market
- $756,7004 bd4 ba2.3k sqft205 Roberts Ave, Glenside, PA 19038Off Market
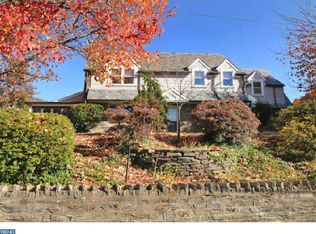
- $595,2004 bd2 ba2k sqft216 Sylvania Ave, Glenside, PA 19038Off Market
- $631,4006 bd3 ba2.5k sqft2352 Fairhill Ave, Glenside, PA 19038Off Market
- $556,7003 bd2 ba1.8k sqft209 Roberts Ave, Glenside, PA 19038Off Market
- $606,1004 bd2 ba2k sqft209 Sylvania Ave, Glenside, PA 19038Off Market
- $648,1004 bd2 ba2k sqft203 Sylvania Ave, Glenside, PA 19038Off Market
- $582,4004 bd3 ba2k sqft215 Sylvania Ave, Glenside, PA 19038Off Market
Nearby schools
GreatSchools rating
- 8/10Copper Beech SchoolGrades: K-5Distance: 1 mi
- 7/10Abington Junior High SchoolGrades: 6-8Distance: 1.5 mi
- 8/10Abington Senior High SchoolGrades: 9-12Distance: 1.2 mi
Schools provided by the listing agent
- Elementary: Copper Beech
- Middle: Abington Junior
- High: Abington Senior
- District: Abington
Source: Bright MLS. This data may not be complete. We recommend contacting the local school district to confirm school assignments for this home.
Get a cash offer in 3 minutes
Find out how much your home could sell for in as little as 3 minutes with a no-obligation cash offer.
Estimated market value
$736,200
Get a cash offer in 3 minutes
Find out how much your home could sell for in as little as 3 minutes with a no-obligation cash offer.
Estimated market value
$736,200
- Pennsylvania
- Montgomery County
- Glenside
- 19038
- 206 Sylvania Ave
Nearby cities
Nearby neighborhoods
Nearby zip codes
Other Glenside Topics
