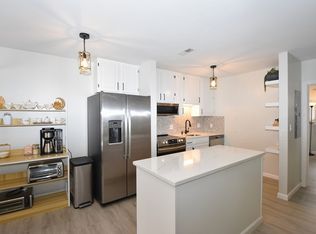
Rare 3-level end-unit tucked against the woods—offering unmatched privacy. Freshly painted with an updated kitchen and open floor plan. Sunken living room features a corner fireplace and wood-burning stove for cozy, energy-efficient living. Two spacious bedrooms on both the 2nd and 3rd floors, each with en suite baths and ample storage. Top-level laundry (w&d stay with unit). Private rear deck. Only building in the complex abutting the woods. Showings start right away. Open House Saturday 5/10/25
Sold for $440,000
$440,000
206 Tall Oaks Dr Unit P, Weymouth, MA 02190
2beds
1,500sqft
Condominium, Townhouse
Built in 1984
-- sqft lot
$453,000 Zestimate®
$293/sqft
$2,993 Estimated rent
Home value
$453,000
$417,000 - $489,000
$2,993/mo
Zestimate® history
Owner options
List your home for rent
$2,993/mo
Rent Zestimate®
Find your next renter with Zillow Rental Manager. Plus, with online applications, you can quickly screen prospective tenants – for free.
$2,993/mo
Rent Zestimate®
Refinance and save
$3,239/mo
Est. payment
Refinancing to a lower rate could help reduce your monthly payments and save thousands over the life of the loan.
$3,239/mo
Est. payment
Explore your selling options
Work with a Zillow partner agent
Leverage their expertise and Zillow's premium Showcase listings to get your home seen by more buyers.
Get startedList with your own agent
Get your home in front of millions of buyers by listing it on Zillow.
Learn how to do itSell it yourself
Take full control of how buyers see your home on Zillow by listing For Sale by Owner (FSBO).
List your homeWhat's special
Corner fireplaceWood-burning stoveTop-level laundryPrivate rear deckUpdated kitchenOpen floor planEn suite baths
Zillow last checked:
Listing updated:
Listed by:
Kenneth Farrow 774-688-9157,
RE/MAX Real Estate Center 508-699-1600,
Kenneth Farrow 774-688-9157
Bought with:
Chris Yang
Keller Williams Realty Boston South West
Source: MLS PIN,MLS#: 73370537
Facts & features
Interior
Bedrooms & bathrooms
- Bedrooms: 2
- Bathrooms: 2
- Full bathrooms: 2
Primary bedroom
- Features: Bathroom - Full, Walk-In Closet(s), Flooring - Wall to Wall Carpet, Window(s) - Picture
- Level: Second
- Area: 192
- Dimensions: 12 x 16
Bedroom 2
- Features: Bathroom - Full, Walk-In Closet(s), Flooring - Wall to Wall Carpet
- Level: Third
- Area: 182
- Dimensions: 14 x 13
Primary bathroom
- Features: Yes
Bathroom 1
- Features: Bathroom - Full
- Level: Second
- Area: 182
- Dimensions: 14 x 13
Bathroom 2
- Features: Bathroom - Full
- Level: Third
- Area: 36
- Dimensions: 6 x 6
Family room
- Features: Wood / Coal / Pellet Stove, Closet, Flooring - Wall to Wall Carpet, Deck - Exterior, Exterior Access, Open Floorplan, Sunken
- Level: Main,First
- Area: 198
- Dimensions: 18 x 11
Kitchen
- Features: Flooring - Stone/Ceramic Tile, Dining Area, Countertops - Stone/Granite/Solid, Open Floorplan
- Level: Main,First
- Area: 144
- Dimensions: 12 x 12
Heating
- Forced Air, Heat Pump, Electric
Cooling
- Central Air, Heat Pump
Appliances
- Included: Range, Refrigerator, Washer, Dryer
- Laundry: Third Floor, In Unit, Electric Dryer Hookup
Features
- Flooring: Tile, Carpet
- Doors: Insulated Doors, Storm Door(s)
- Windows: Insulated Windows
- Basement: None
- Number of fireplaces: 1
- Fireplace features: Family Room
- Common walls with other units/homes: End Unit,Corner
Interior area
- Total structure area: 1,500
- Total interior livable area: 1,500 sqft
- Finished area above ground: 1,500
Property
Parking
- Total spaces: 2
- Parking features: Off Street
- Uncovered spaces: 2
Features
- Entry location: Unit Placement(Front)
- Patio & porch: Deck - Wood
- Exterior features: Deck - Wood, Rain Gutters, Professional Landscaping, Sprinkler System
- Pool features: Association, In Ground
Details
- Parcel number: M:38 B:468 L:007206P,281047
- Zoning: Condo
Construction
Type & style
- Home type: Townhouse
- Property subtype: Condominium, Townhouse
Materials
- Roof: Shingle
Condition
- Year built: 1984
Utilities & green energy
- Electric: Circuit Breakers
- Sewer: Public Sewer
- Water: Public
- Utilities for property: for Electric Range, for Electric Oven, for Electric Dryer
Community & HOA
Community
- Features: Public Transportation, Shopping, Pool, Tennis Court(s), Park, Walk/Jog Trails, Stable(s), Medical Facility, Laundromat, Bike Path, Conservation Area, Highway Access, House of Worship, Marina, Private School, Public School, T-Station, University
HOA
- Services included: Water, Sewer, Insurance, Maintenance Structure, Road Maintenance, Maintenance Grounds, Snow Removal, Trash
- HOA fee: $462 monthly
Location
- Region: Weymouth
Financial & listing details
- Price per square foot: $293/sqft
- Tax assessed value: $391,100
- Annual tax amount: $3,950
- Date on market: 1/9/2026
- Listing terms: Seller W/Participate
Price history
| Date | Event | Price |
|---|---|---|
| 6/24/2025 | Sold | $440,000+0%$293/sqft |
Source: MLS PIN #73370537 Report a problem | ||
| 5/9/2025 | Contingent | $439,900$293/sqft |
Source: MLS PIN #73370537 Report a problem | ||
| 5/6/2025 | Listed for sale | $439,900+79.6%$293/sqft |
Source: MLS PIN #73370537 Report a problem | ||
| 2/17/2017 | Sold | $244,900$163/sqft |
Source: Public Record Report a problem | ||
| 12/31/2016 | Pending sale | $244,900$163/sqft |
Source: Century 21 Professionals #72089217 Report a problem | ||
| 12/29/2016 | Listed for sale | $244,900$163/sqft |
Source: Century 21 Professionals #72089217 Report a problem | ||
| 12/19/2016 | Pending sale | $244,900$163/sqft |
Source: Century 21 Professionals #72089217 Report a problem | ||
| 11/26/2016 | Price change | $244,900-2%$163/sqft |
Source: Century 21 Professionals #72089217 Report a problem | ||
| 11/3/2016 | Listed for sale | $249,900+18.2%$167/sqft |
Source: Century 21 Professionals #72089217 Report a problem | ||
| 8/20/2012 | Sold | $211,500-1.6%$141/sqft |
Source: Public Record Report a problem | ||
| 4/22/2012 | Price change | $214,900-1.8%$143/sqft |
Source: Success! Real Estate #71323519 Report a problem | ||
| 3/18/2012 | Price change | $218,9000%$146/sqft |
Source: Success! Real Estate #71323519 Report a problem | ||
| 12/9/2011 | Price change | $219,000-0.4%$146/sqft |
Source: Success! Real Estate #71295578 Report a problem | ||
| 10/21/2011 | Price change | $219,900-2.2%$147/sqft |
Source: Success! Real Estate #71295578 Report a problem | ||
| 10/4/2011 | Listed for sale | $224,900-23.2%$150/sqft |
Source: Success! Real Estate #71295578 Report a problem | ||
| 9/6/2005 | Sold | $293,000+6.9%$195/sqft |
Source: Public Record Report a problem | ||
| 7/23/2003 | Sold | $274,000$183/sqft |
Source: Public Record Report a problem | ||
Public tax history
| Year | Property taxes | Tax assessment |
|---|---|---|
| 2025 | $3,950 +2.8% | $391,100 +4.5% |
| 2024 | $3,844 +7% | $374,300 +8.9% |
| 2023 | $3,592 +1.1% | $343,700 +10.8% |
| 2022 | $3,554 +5.3% | $310,100 +7.9% |
| 2021 | $3,375 +2.9% | $287,500 +4.5% |
| 2020 | $3,280 +4.1% | $275,200 +5.9% |
| 2019 | $3,150 -1.4% | $259,900 +1.6% |
| 2018 | $3,196 +1.9% | $255,700 +4.5% |
| 2017 | $3,136 +6% | $244,800 +5.9% |
| 2016 | $2,958 +5% | $231,100 +5.8% |
| 2015 | $2,817 -0.1% | $218,400 +3% |
| 2014 | $2,821 +2.9% | $212,100 |
| 2013 | $2,742 +10.8% | $212,100 +4% |
| 2012 | $2,475 +2.8% | $203,900 -1% |
| 2011 | $2,408 +1.4% | $206,000 -15.1% |
| 2010 | $2,375 | $242,600 |
| 2009 | $2,375 -5.2% | $242,600 -10% |
| 2008 | $2,505 -5.2% | $269,600 -7.5% |
| 2007 | $2,643 | $291,400 |
Find assessor info on the county website
Neighborhood: South Weymouth
Nearby homes
- $300,0001 bd1 ba720 sqft206 Tall Oaks Dr UNIT D, Weymouth, MA 02190Sold
- $385,0002 bd1 ba1k sqft206 Tall Oaks Dr UNIT L, Weymouth, MA 02190Sold
- $434,4002 bd2 ba1.5k sqft206 Tall Oaks Dr UNIT A, Weymouth, MA 02190Off Market
- $423,2002 bd2 ba1.5k sqft206 Tall Oaks Dr UNIT B, Weymouth, MA 02190Off Market
- $290,1001 bd1 ba720 sqft206 Tall Oaks Dr UNIT C, Weymouth, MA 02190Off Market
- $377,3002 bd2 ba1k sqft206 Tall Oaks Dr UNIT E, Weymouth, MA 02190Off Market
- $415,9003 bd2 ba1.4k sqft206 Tall Oaks Dr UNIT H, Weymouth, MA 02190Off Market
- $287,4001 bd1 ba720 sqft206 Tall Oaks Dr UNIT I, Weymouth, MA 02190Off Market
Nearby schools
GreatSchools rating
- 3/10William Seach Elementary SchoolGrades: K-5Distance: 0.6 mi
- NAAbigail Adams Middle SchoolGrades: 6-7Distance: 2.3 mi
- 5/10Weymouth High SchoolGrades: 9-12Distance: 0.4 mi
Schools provided by the listing agent
- Elementary: Talbot
- Middle: Abigail/Chapman
- High: Weymouth
Source: MLS PIN. This data may not be complete. We recommend contacting the local school district to confirm school assignments for this home.
Get a cash offer in 3 minutes
Find out how much your home could sell for in as little as 3 minutes with a no-obligation cash offer.
Estimated market value
$453,000
Get a cash offer in 3 minutes
Find out how much your home could sell for in as little as 3 minutes with a no-obligation cash offer.
Estimated market value
$453,000
- Massachusetts
- Norfolk County
- Weymouth
- 02190
- South Weymouth
- 206 Tall Oaks Dr Unit P
Nearby cities
Nearby neighborhoods
Nearby zip codes
Other Weymouth Topics
