This 2-story home offers 2,062 square feet of updated living space in a desirable school zone. Featuring 3 bedrooms and 2 bathrooms, the property boasts a sunken living room complete with a built-in bar—perfect for entertaining. The kitchen is equipped with stainless steel appliances, including an island with seating, blending functionality and style. The spacious master suite offers a retreat with fresh paint and an updated bathroom with a walk in closet. Upstairs, you’ll find an additional bedroom, adding to the home’s distinctive layout. Located in the Sterlington school zone, this home combines comfort, convenience, and a unique flair, making it an excellent choice for your next move.
Sold
Price Unknown
206 Taylor Ave, Sterlington, LA 71280
3beds
2,062sqft
Site Build, Residential
Built in ----
10,454 Square Feet Lot
$150,100 Zestimate®
$--/sqft
$1,754 Estimated rent
Home value
$150,100
Estimated sales range
Not available
$1,754/mo
Zestimate® history
Owner options
List your home for rent
$1,754/mo
Rent Zestimate®
Find your next renter with Zillow Rental Manager. Plus, with online applications, you can quickly screen prospective tenants – for free.
$1,754/mo
Rent Zestimate®
Refinance and save
Refinancing to a lower rate could help reduce your monthly payments and save thousands over the life of the loan.
Explore your selling options
Work with a Zillow partner agent
Leverage their expertise and Zillow's premium Showcase listings to get your home seen by more buyers.
Get startedList with your own agent
Get your home in front of millions of buyers by listing it on Zillow.
Learn how to do itSell it yourself
Take full control of how buyers see your home on Zillow by listing For Sale by Owner (FSBO).
List your homeWhat's special
Additional bedroomUpdated living spaceSpacious master suiteUpdated bathroomBuilt-in barIsland with seating
Zillow last checked:
Listing updated:
Listed by:
Harrison Lilly,
Harrison Lilly,
Chris Rux,
Harrison Lilly
Bought with:
Samuel Nelson
Harrison Lilly
Source: NELAR,MLS#: 212862
Facts & features
Interior
Bedrooms & bathrooms
- Bedrooms: 3
- Bathrooms: 2
- Full bathrooms: 2
Primary bedroom
- Description: Floor: Lvp
- Level: First
- Area: 269.12
Bedroom
- Description: Floor: Carpet
- Level: First
- Area: 157.01
Bedroom 1
- Description: Floor: Carpet
- Level: Second
- Area: 261.81
Dining room
- Description: Floor: Laminate Tile
- Level: First
- Area: 140.83
Kitchen
- Description: Floor: Laminate Tile
- Level: First
- Area: 177.33
Living room
- Description: Floor: Concrete
- Level: First
- Area: 230.39
Heating
- Natural Gas
Cooling
- Central Air
Appliances
- Included: Dishwasher, Refrigerator, Electric Range, Gas Water Heater
Features
- Ceiling Fan(s), Walk-In Closet(s)
- Windows: Single Pane, None
- Basement: Crawl Space
- Has fireplace: No
- Fireplace features: None
Interior area
- Total structure area: 2,281
- Total interior livable area: 2,062 sqft
Property
Features
- Levels: Two
- Stories: 2
- Patio & porch: Porch Covered, Covered Patio
- Fencing: Chain Link
- Waterfront features: None
Lot
- Size: 10,454 Square Feet
- Features: Landscaped, Cleared
Details
- Parcel number: 58805
Construction
Type & style
- Home type: SingleFamily
- Architectural style: Ranch
- Property subtype: Site Build, Residential
Materials
- Vinyl Siding
- Roof: Asphalt Shingle
Utilities & green energy
- Electric: Electric Company: Entergy
- Gas: Natural Gas, Gas Company: Atmos
- Sewer: Public Sewer
- Water: Public, Electric Company: Greater Ouachita
- Utilities for property: Natural Gas Connected
Community & HOA
Community
- Subdivision: Other
HOA
- Has HOA: No
- Amenities included: None
- Services included: None
Location
- Region: Sterlington
Financial & listing details
- Tax assessed value: $105,645
- Annual tax amount: $513
- Date on market: 9/19/2025
- Road surface type: Paved
Price history
| Date | Event | Price |
|---|---|---|
| 2/11/2025 | Sold | -- |
Source:  NELAR #212862 Report a problem NELAR #212862 Report a problem | ||
| 12/21/2024 | Pending sale | $145,000$70/sqft |
Source: NELAR #212862 Report a problem | ||
| 12/19/2024 | Listed for sale | $145,000$70/sqft |
Source: NELAR #212862 Report a problem | ||
| 11/5/2015 | Sold | -- |
Source: Public Record Report a problem | ||
Public tax history
| Year | Property taxes | Tax assessment |
|---|---|---|
| 2025 | $513 -0.6% | $10,565 |
| 2024 | $516 +51.7% | $10,565 +12.8% |
| 2023 | $340 +0.6% | $9,369 |
| 2022 | $338 +422.9% | $9,369 +33.1% |
| 2021 | $65 | $7,039 |
| 2020 | $65 -0.8% | $7,039 |
| 2019 | $65 | $7,039 |
| 2018 | $65 | $7,039 |
| 2017 | $65 | $7,039 |
| 2016 | $65 | $7,039 |
| 2015 | $65 | $7,039 |
| 2014 | $65 | $7,039 |
| 2013 | $65 +1.1% | $7,039 |
| 2012 | $64 | $7,039 |
| 2011 | $64 +5.6% | $7,039 +5.1% |
| 2010 | $61 | $6,700 |
Find assessor info on the county website
Neighborhood: 71280
Nearby homes
- $51,9842 bd1 ba1k sqft204 Taylor Ave, Sterlington, LA 71280Off Market
- $135,9004 bd2 ba1.2k sqft208 Taylor Ave, Sterlington, LA 71280Off Market
- $123,100-- bd-- ba-- sqft208 Taylor Ave, STERLINGTON, LA 71280Off Market
- $92,1003 bd1 ba1k sqft207 Taylor Ave, Sterlington, LA 71280Off Market
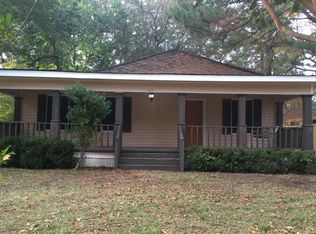
- $--10,454.4 Square Feet205 Taylor Ave, Sterlington, LA 71280Sold
- $107,300-- bd-- ba-- sqft209 Taylor Ave, STERLINGTON, LA 71280Off Market
- $88,3003 bd2 ba1.1k sqft209 Taylor Ave, Sterlington, LA 71280Off Market
- $92,3002 bd1 ba780 sqft210 Taylor Ave, Sterlington, LA 71280Off Market
Nearby schools
GreatSchools rating
- 9/10Sterlington Elementary SchoolGrades: PK-5Distance: 3.6 mi
- 6/10Sterlington Middle SchoolGrades: 6-8Distance: 3.6 mi
- 9/10Sterlington High SchoolGrades: 9-12Distance: 3.8 mi
Schools provided by the listing agent
- Elementary: Sterlington Elm
- Middle: Sterlington Mid
- High: Sterlington O
Source: NELAR. This data may not be complete. We recommend contacting the local school district to confirm school assignments for this home.
Sell for more on Zillow
Get a Zillow Showcase℠ listing at no additional cost and you could sell for .
$150,100
2% more
+$3,002
With Zillow Showcase(estimated)
$153,102
- Louisiana
- Ouachita Parish
- Sterlington
- 71280
- 206 Taylor Ave
Nearby cities
Nearby zip codes
Other Sterlington Topics
