Skip main navigation
Closed
  • Price Unknown

    206 Tchefuncte Oaks #206, Mandeville, LA 70471

    3beds
    1,993sqft
    Condominium
    Built in 1983
    -- sqft lot
    $356,700 Zestimate®
    $--/sqft
    $2,433 Estimated rent

    Home value

    $356,700

    $325,000 - $385,000

    $2,433/mo

    Zestimate® history
    Loading
    Loading...

    Owner options

    List your home for rent

    $2,433/mo

    Rent Zestimate®

    Find your next renter with Zillow Rental Manager. Plus, with online applications, you can quickly screen prospective tenants – for free.

    Learn more

    $2,433/mo

    Rent Zestimate®

    Refinance and save

    Refinancing to a lower rate could help reduce your monthly payments and save thousands over the life of the loan.

    See today's rates

    Explore your selling options

    Work with a Zillow partner agent

    Leverage their expertise and Zillow's premium Showcase listings to get your home seen by more buyers.

    Get started

    List with your own agent

    Get your home in front of millions of buyers by listing it on Zillow.

    Learn how to do it

    Sell it yourself

    Take full control of how buyers see your home on Zillow by listing For Sale by Owner (FSBO).

    List your home

    What's special

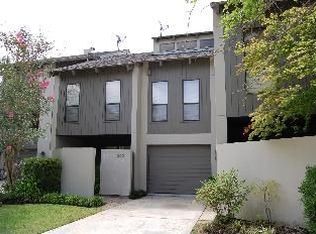
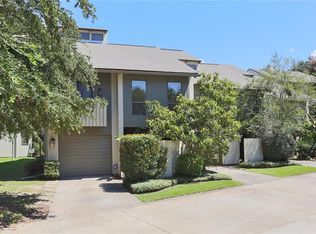
    Feel like you are on vacation year round! Views of the river from the patio relaxes the soul and stresses evaporate...Great floor plan with vaulted ceilings, spacious living room with fireplace and abundant natural light. Two bedrooms, bath on main floor (second floor) with kitchen, dining and living room. Upstairs a private loft to the Primary Suite. First floor houses laundry room and spacious rec area. Garage is elongated to accommodate a second vehicle or ski-doo. Common area includes pool, gazebo.

    Zillow last checked:

    Listing updated:

    Listed by:

    Cindi Raymond 985-966-1844,

    Coldwell Banker TEC

    Bought with:

    Gina Castelluccio Vick

    1 Percent Lists Premier

    Source: GSREIN,MLS#: 2383314MLS Logo

    Facts & features

    Interior

    Bedrooms & bathrooms
    • Bedrooms: 3
    • Bathrooms: 2
    • Full bathrooms: 2
    Primary bedroom
    • Description: Flooring: Carpet
    • Level: Upper
    • Dimensions: 17.5000 x 11.0000
    Bedroom
    • Description: Flooring: Tile
    • Level: Upper
    • Dimensions: 12.0000 x 10.5000
    Bedroom
    • Description: Flooring: Tile
    • Level: Upper
    • Dimensions: 11.0000 x 10.5000
    Dining room
    • Description: Flooring: Tile
    • Level: Upper
    • Dimensions: 9.0000 x 8.0000
    Game room
    • Description: Flooring: Tile
    • Level: Lower
    • Dimensions: 15.5000 x 12.5000
    Kitchen
    • Description: Flooring: Tile
    • Level: Upper
    • Dimensions: 13.0000 x 8.5000
    Living room
    • Description: Flooring: Tile
    • Level: Upper
    • Dimensions: 17.5000 x 12.0000
    Loft
    • Description: Flooring: Carpet
    • Level: Upper
    • Dimensions: 12.0000 x 8.5000
    Heating
    • Central, Multiple Heating Units
    Cooling
    • Central Air, 3+ Units
    Appliances
    • Included: Dryer, Disposal, Oven, Range, Refrigerator, Washer
    • Laundry: Main Level, Washer Hookup, Dryer Hookup
    Features
    • Cathedral Ceiling(s), Granite Counters, Cable TV
    • Has fireplace: Yes
    • Fireplace features: Wood Burning
    Interior area
    • Total structure area: 2,450
    • Total interior livable area: 1,993 sqft

    Property

    Parking
    • Parking features: Parking Available, Two Spaces, Garage Door Opener
    • Has garage: Yes
    Features
    • Levels: Three Or More
    • Stories: 3
    • Patio & porch: Other, Balcony, Porch
    • Exterior features: Balcony, Porch
    • Pool features: Community
    Lot
    • Features: Outside City Limits
    Details
    • Parcel number: 35472
    • Special conditions: None

    Construction

    Type & style
    • Home type: Condo
    • Architectural style: Contemporary
    • Property subtype: Condominium
    Materials
    • Stucco
    • Foundation: Slab
    • Roof: Shingle
    Condition
    • Excellent,Repairs Cosmetic,Resale
    • New construction: No
    • Year built: 1983

    Utilities & green energy

    • Sewer: Public Sewer
    • Water: Public

    Community & HOA

    Community
    • Features: Common Grounds/Area, Gated, Pool
    • Security: None, Gated Community
    • Subdivision: Beau Chene
    HOA
    • Has HOA: No
    • Services included: Common Areas
    • HOA name: Tchefuncte Townhomes
    • Second HOA fee: $490 monthly
    Location
    • Region: Mandeville

    Financial & listing details

    • Date on market: 3/2/2023

    Price history

    DateEventPrice
    8/2/2023Sold--
    Source: GSREIN #2383314 Report a problem
    6/14/2023Contingent$380,000$191/sqft
    Source: GSREIN #2383314 Report a problem
    5/23/2023Price change$380,000-1.3%$191/sqft
    Source: GSREIN #2383314 Report a problem
    3/2/2023Listed for sale$385,000$193/sqft
    Source: GSREIN #2383314 Report a problem
    6/18/2014Sold--
    Source: GSREIN #948712 Report a problem

    Public tax history

    Tax history is unavailable.

    Neighborhood: 70471

    Nearby schools

    GreatSchools rating
    Schools provided by the listing agent
    • Elementary: Ponchartrain
    • Middle: Tchefuncte
    • High: Mandeville

    Source: GSREIN. This data may not be complete. We recommend contacting the local school district to confirm school assignments for this home.

    Get a cash offer in 3 minutes
    Find out how much your home could sell for in as little as 3 minutes with a no-obligation cash offer.
    Estimated market value
    $356,700
    Get a cash offer in 3 minutes
    Find out how much your home could sell for in as little as 3 minutes with a no-obligation cash offer.
    Estimated market value
    $356,700