Skip main navigation
Closed
  • Listed by: Jade Realty • Brianne Sisti • Contact: 573-336-2041
    Bought with: Eagle Realty Group & Associates
    Price Unknown

    206 Teton Pass, Waynesville, MO 65583

    3beds
    1,565sqft
    Single Family Residence
    Built in 2025
    9,583 Square Feet Lot
    $324,000 Zestimate®
    $--/sqft
    $1,872 Estimated rent

    Home value

    $324,000

    $275,000 - $379,000

    $1,872/mo

    Zestimate® history
    Loading
    Loading...

    Owner options

    List your home for rent

    $1,872/mo

    Rent Zestimate®

    Find your next renter with Zillow Rental Manager. Plus, with online applications, you can quickly screen prospective tenants – for free.

    Learn more

    $1,872/mo

    Rent Zestimate®

    Refinance and save

    Refinancing to a lower rate could help reduce your monthly payments and save thousands over the life of the loan.

    See today's rates

    Explore your selling options

    Work with a Zillow partner agent

    Leverage their expertise and Zillow's premium Showcase listings to get your home seen by more buyers.

    Get started

    List with your own agent

    Get your home in front of millions of buyers by listing it on Zillow.

    Learn how to do it

    Sell it yourself

    Take full control of how buyers see your home on Zillow by listing For Sale by Owner (FSBO).

    List your home

    What's special

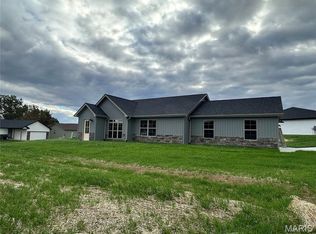
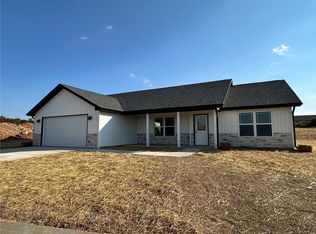
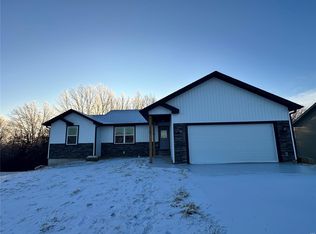
    Welcome home to this NEW CONSTRUCTION house! Situated in the Summit Pass subdivision, just minutes from the West gate of Fort Leonard Wood, this ranch home features an open concept living space, with luxury vinyl plank flooring throughout. In the kitchen, find granite counter tops and center island. The master suite includes tile master shower and glass door, as well as separate walk-in closet. Main floor laundry is conveniently located off the garage. Two additional bedrooms and full bathroom round out the main floor, with divided floorplan. Home includes spray foam insulation, Carrier heat pump HVAC system, solid surface flooring throughout, Owens Corning shingles and insulated garage doors. Estimated completion is in August 2025, or sooner.

    Zillow last checked:

    Listing updated:

    Listed by:

    Brianne Sisti 573-336-2041,

    Jade Realty

    Bought with:

    Antwann D Rhodes, 2014040410

    Eagle Realty Group & Associates

    Source: MARIS,MLS#: 25039270MLS LogoOriginating MLS: Pulaski County Board of REALTORS

    Facts & features

    Interior

    Bedrooms & bathrooms
    • Bedrooms: 3
    • Bathrooms: 2
    • Full bathrooms: 2
    • Main level bathrooms: 2
    • Main level bedrooms: 3
    Heating
    • Heat Pump
    Cooling
    • Ceiling Fan(s), Central Air
    Appliances
    • Included: Stainless Steel Appliance(s), Dishwasher, Microwave, Electric Oven, Refrigerator
    Features
    • Has basement: No
    • Has fireplace: No
    Interior area
    • Total structure area: 1,565
    • Total interior livable area: 1,565 sqft
    • Finished area above ground: 1,565
    • Finished area below ground: 0

    Property

    Parking
    • Total spaces: 2
    • Parking features: Garage - Attached
    • Attached garage spaces: 2
    Features
    • Levels: One
    • Frontage length: 90
    Lot
    • Size: 9,583 Square Feet
    • Features: Rectangular Lot
    Details
    • Parcel number: 116023000000003246
    • Special conditions: Standard

    Construction

    Type & style
    • Home type: SingleFamily
    • Architectural style: Traditional
    • Property subtype: Single Family Residence
    Materials
    • Stone Veneer, Vinyl Siding
    • Foundation: Slab
    • Roof: Architectural Shingle
    Condition
    • New Construction
    • New construction: Yes
    • Year built: 2025
    Details
    • Builder name: Woodland Construction Company Llc
    • Warranty included: Yes

    Utilities & green energy

    • Sewer: Public Sewer
    • Water: Public
    • Utilities for property: Electricity Connected, Natural Gas Available, Sewer Connected, Water Connected

    Community & HOA

    Community
    • Subdivision: Summit Pass
    HOA
    • Has HOA: No
    Location
    • Region: Waynesville

    Financial & listing details

    • Date on market: 6/5/2025
    • Cumulative days on market: 64 days
    • Listing terms: Cash,Conventional,FHA,USDA Loan,VA Loan
    • Ownership: Private
    • Electric utility on property: Yes

    Price history

    DateEventPrice
    8/8/2025Sold--
    Source: MARIS #25039270 Report a problem
    6/23/2025Contingent$294,355$188/sqft
    Source: MARIS #25039270 Report a problem
    6/5/2025Listed for sale$294,355$188/sqft
    Source: MARIS #25039270 Report a problem

    Public tax history

    Tax history is unavailable.

    Neighborhood: 65583

    Nearby schools

    GreatSchools rating
    Schools provided by the listing agent
    • Elementary: Waynesville R-Vi
    • Middle: Waynesville Middle
    • High: Waynesville Sr. High

    Source: MARIS. This data may not be complete. We recommend contacting the local school district to confirm school assignments for this home.

    Sell for more on Zillow
    Get a Zillow Showcase℠ listing at no additional cost and you could sell for .
    $324,000
    2% more
    +$6,480
    With Zillow Showcase(estimated)
    $330,480