Located in the desirable Villas at Camden Woods, this well-maintained 3-bedroom, 2-bath home with a den offers comfortable, low-maintenance living on a large lot just minutes from Kings Bay Sub Base, I-95, and shopping. The interior features vinyl and tile flooring throughout—no carpet, along with tray ceilings, recessed lighting, and a split-bedroom floor plan.The kitchen includes granite countertops, RO system, custom wood cabinetry with soft-close hinges, under-cabinet lighting, pantry, and stainless steel appliances. The spacious primary suite offers a walk-in closet, soaking tub, upgraded tile walk-in shower, double vanities, and a separate water closet.Enjoy outdoor living on the screened-in covered back porch overlooking a large fenced backyard, complete with irrigation and gutters. HOA amenities include lawn maintenance, pool, tennis courts, fitness center, and a community well for irrigation making this home both convenient and carefree.
Sold for $339,900
$339,900
206 The Villas Way, Kingsland, GA 31548
3beds
1,955sqft
Single Family Residence
Built in 2023
0.25 Acres Lot
$340,000 Zestimate®
$174/sqft
$2,161 Estimated rent
Home value
$340,000
$323,000 - $357,000
$2,161/mo
Zestimate® history
Owner options
List your home for rent
$2,161/mo
Rent Zestimate®
Find your next renter with Zillow Rental Manager. Plus, with online applications, you can quickly screen prospective tenants – for free.
$2,161/mo
Rent Zestimate®
Refinance and save
$3,502/mo
Est. payment
Refinancing to a lower rate could help reduce your monthly payments and save thousands over the life of the loan.
$3,502/mo
Est. payment
Explore your selling options
Work with a Zillow partner agent
Leverage their expertise and Zillow's premium Showcase listings to get your home seen by more buyers.
Get startedList with your own agent
Get your home in front of millions of buyers by listing it on Zillow.
Learn how to do itSell it yourself
Take full control of how buyers see your home on Zillow by listing For Sale by Owner (FSBO).
List your homeWhat's special
Large fenced backyardSpacious primary suiteStainless steel appliancesWalk-in closetSeparate water closetRecessed lightingGranite countertops
Zillow last checked:
Listing updated:
Listed by:
Mallory Wilson 912-674-0487,
Coastal Roots Realty
Bought with:
Ginny O'Quinn, GA308722
eXp Realty, LLC
Source: Scout MLS,MLS#: 1659182
Facts & features
Interior
Bedrooms & bathrooms
- Bedrooms: 3
- Bathrooms: 2
- Full bathrooms: 2
Heating
- Central, Electric, Heat Pump
Cooling
- Central Air, Electric, Heat Pump
Appliances
- Included: Disposal, Dishwasher, Electric Range, Microwave, Plumbed For Ice Maker, Range, Refrigerator, Water Softener
- Laundry: Electric Dryer Hookup, Gas Dryer Hookup, Laundry Room, Sink, Washer Hookup
Features
- Built-in Features, Ceiling Fan(s), Coffered Ceiling(s), Double Vanity, High Ceilings, Pantry, Recessed Lighting, Soaking Tub, Tray Ceiling(s), Walk-In Closet(s), Separate Shower, Primary on First Floor, Primary Suite, Split Plan, Breakfast Bar
- Flooring: Marble, Tile, Vinyl
- Windows: Window Treatments
- Has basement: No
- Common walls with other units/homes: 1 Common Wall
Interior area
- Total structure area: 1,955
- Total interior livable area: 1,955 sqft
Property
Parking
- Total spaces: 2
- Parking features: Attached, Driveway, Garage Door Opener, Kitchen Level, Off Street, Other, Paved
- Garage spaces: 2
- Has uncovered spaces: Yes
Features
- Patio & porch: Front Porch, Porch, Screened
- Exterior features: Columns
- Has private pool: Yes
- Fencing: Fenced,Vinyl
- Has view: Yes
- View description: Neighborhood
Lot
- Size: 0.25 Acres
- Features: Landscaped, Level, Sprinklers In Front, Sprinklers In Rear
Details
- Parcel number: 107 01 019A
- Zoning description: Residential
- Special conditions: Standard
Construction
Type & style
- Home type: SingleFamily
- Architectural style: Villa
- Property subtype: Single Family Residence
- Attached to another structure: Yes
Materials
- Concrete, Stucco
- Foundation: Slab
- Roof: Composition
Condition
- As Is
- Year built: 2023
Details
- Builder name: Sawyer
Utilities & green energy
- Sewer: Public Sewer
- Water: Public
- Utilities for property: Electricity Available, Natural Gas Not Available, Phone Available, Sewer Available, Water Available
Community & HOA
Community
- Features: Curbs, Street Lights, Sidewalks, Walk To Shopping
- Security: Smoke Detector(s)
- Subdivision: The Villas at Camden Woods
HOA
- Has HOA: Yes
- HOA fee: $1,400 annually
Location
- Region: Kingsland
Financial & listing details
- Price per square foot: $174/sqft
- Tax assessed value: $314,490
- Annual tax amount: $3,967
- Date on market: 1/21/2026
- Listing terms: Cash,Conventional,FHA,USDA Loan,VA Loan
- Electric utility on property: Yes
- Road surface type: Asphalt
Price history
| Date | Event | Price |
|---|---|---|
| 3/31/2026 | Sold | $339,900$174/sqft |
Source: Scout MLS #1659182 Report a problem | ||
| 3/2/2026 | Pending sale | $339,900$174/sqft |
Source:  GAMLS #10676589 Report a problem GAMLS #10676589 Report a problem | ||
| 1/21/2026 | Listed for sale | $339,900+5.3%$174/sqft |
Source: Scout MLS #1659182 Report a problem | ||
| 3/20/2024 | Sold | $322,900$165/sqft |
Source: Public Record Report a problem | ||
| 2/7/2024 | Pending sale | $322,900$165/sqft |
Source:  Sawyer Realty & Custom Homes Report a problem Sawyer Realty & Custom Homes Report a problem | ||
| 1/15/2024 | Contingent | $322,900$165/sqft |
Source: GAMLS #10241403 Report a problem | ||
| 12/5/2023 | Price change | $322,900+0.6%$165/sqft |
Source: Sawyer Realty & Custom Homes Report a problem | ||
| 9/4/2023 | Listed for sale | $320,900$164/sqft |
Source: Sawyer Realty & Custom Homes Report a problem | ||
Public tax history
| Year | Property taxes | Tax assessment |
|---|---|---|
| 2025 | $3,968 +65.4% | $125,796 +71.4% |
| 2024 | $2,399 | $73,385 |
Find assessor info on the county website
Neighborhood: 31548
Nearby homes
- $317,9003 bd2 ba1.8k sqft204 The Villas Way, Kingsland, GA 31548Sold
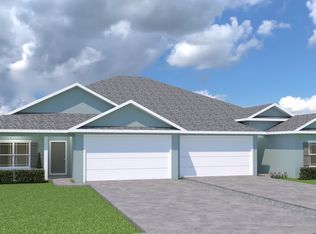
- $309,9003 bd2 ba1.7k sqft208 The Villas Way, Kingsland, GA 31548New Construction
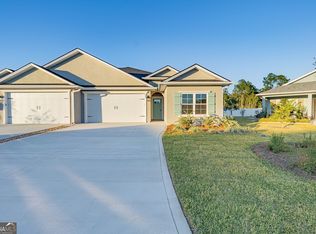
- $15,000-- bd-- ba-- sqft208-210 The Villas Way, Kingsland, GA 31548Off Market
- $319,8613 bd2 ba1.8k sqft202 The Villas Way, Kingsland, GA 31548Sold
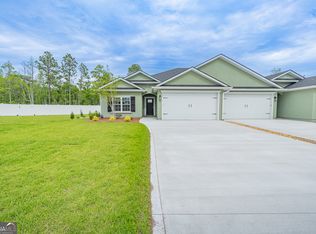
- $309,9003 bd2 ba1.7k sqft200 The Villas Way, Kingsland, GA 31548Sold
- $15,000-- bd-- ba-- sqft212-214 The Villas Way, Kingsland, GA 31548Off Market
- $324,9003 bd2 ba1.8k sqft165 The Villas Way, Kingsland, GA 31548Sold
- $320,9003 bd2 ba1.8k sqft174 The Villas Way, Kingsland, GA 31548Sold
Nearby schools
GreatSchools rating
- 7/10Sugarmill Elementary SchoolGrades: PK-5Distance: 2.2 mi
- 7/10Saint Marys Middle SchoolGrades: 6-8Distance: 3.6 mi
- 8/10Camden County High SchoolGrades: 9-12Distance: 2.6 mi
Schools provided by the listing agent
- Elementary: Mamie Lou Gross Elementary
- Middle: St. Marys Middle School
- High: Camden County
Source: Scout MLS. This data may not be complete. We recommend contacting the local school district to confirm school assignments for this home.


Get pre-qualified for a loan
At Zillow Home Loans, we can pre-qualify you in as little as 5 minutes with no impact to your credit score.An equal housing lender. NMLS #10287.
Sell for more on Zillow
Get a Zillow Showcase℠ listing at no additional cost and you could sell for .
$340,000
2% more
+$6,800
With Zillow Showcase(estimated)
$346,800
- Georgia
- Camden County
- Kingsland
- 31548
- 206 The Villas Way
Nearby cities
Nearby zip codes
Other Kingsland Topics
