Accepting Backup Offers! Your opportunity to own in a 55+ community w/lots of activities & amenities for homeowners! 3BR, 2BA with a Bonus area that can be used for walk in Storage if not needed. Great Open Floor Plan with 3BRs on main level. Chef's Kit with grand kitchen island for entertaining. Dining area can be casual or formal. Living Rm has gas log fireplace w/lots of windows and open to screen porch. Epoxy Floors on porch & 2 car garage. Primary BR has luxury ensuite w/dual sinks, vanity area & WIC. Massive tiled WIShower w/seat, water closet. Refrig, washer/dryer convey. Community garden, clubhouse w/Kitchen, fitness, grills, firepit, gazebo, sidewalks & More. No City Taxes! Come live the life of serenity. Pack you bags! Show today!
Sold for $407,375
$407,375
206 Thornwhistle Pl, Garner, NC 27529
3beds
2,520sqft
Townhouse, Residential
Built in 2019
4,791 Square Feet Lot
$435,300 Zestimate®
$162/sqft
$2,103 Estimated rent
Home value
$435,300
$414,000 - $457,000
$2,103/mo
Zestimate® history
Owner options
List your home for rent
$2,103/mo
Rent Zestimate®
Find your next renter with Zillow Rental Manager. Plus, with online applications, you can quickly screen prospective tenants – for free.
$2,103/mo
Rent Zestimate®
Refinance and save
$2,602/mo
Est. payment
Refinancing to a lower rate could help reduce your monthly payments and save thousands over the life of the loan.
$2,602/mo
Est. payment
Explore your selling options
Work with a Zillow partner agent
Leverage their expertise and Zillow's premium Showcase listings to get your home seen by more buyers.
Get startedList with your own agent
Get your home in front of millions of buyers by listing it on Zillow.
Learn how to do itSell it yourself
Take full control of how buyers see your home on Zillow by listing For Sale by Owner (FSBO).
List your homeWhat's special
Luxury ensuiteGas log fireplaceVanity areaGreat open floor planEpoxy floorsMassive tiled wishowerGrand kitchen island
Zillow last checked:
Listing updated:
Listed by:
Sandy Woodard 919-524-0224,
Coldwell Banker Advantage
Bought with:
Steven Burnett, 302885
KW Realty Platinum
Source: Doorify MLS,MLS#: 2495403
Facts & features
Interior
Bedrooms & bathrooms
- Bedrooms: 3
- Bathrooms: 2
- Full bathrooms: 2
Heating
- Electric, Forced Air, Heat Pump, Natural Gas, Zoned
Cooling
- Central Air, Electric, Heat Pump, Zoned
Appliances
- Included: Dishwasher, Dryer, Electric Water Heater, Gas Range, Microwave, Plumbed For Ice Maker, Refrigerator, Washer
- Laundry: Electric Dryer Hookup, Laundry Room, Main Level
Features
- Bathtub/Shower Combination, Cathedral Ceiling(s), Double Vanity, Eat-in Kitchen, Entrance Foyer, Granite Counters, High Ceilings, High Speed Internet, Kitchen/Dining Room Combination, Pantry, Master Downstairs, Room Over Garage, Smooth Ceilings, Storage, Tray Ceiling(s), Walk-In Closet(s), Walk-In Shower, Water Closet
- Flooring: Carpet, Hardwood, Tile
- Doors: Storm Door(s)
- Windows: Blinds, Insulated Windows
- Number of fireplaces: 1
- Fireplace features: Family Room, Fireplace Screen, Gas, Gas Log
Interior area
- Total structure area: 2,520
- Total interior livable area: 2,520 sqft
- Finished area above ground: 2,520
- Finished area below ground: 0
Property
Parking
- Total spaces: 4
- Parking features: Attached, Concrete, Driveway, Garage, Garage Door Opener, Garage Faces Front
- Attached garage spaces: 2
- Uncovered spaces: 2
Accessibility
- Accessibility features: Accessible Doors, Accessible Full Bath, Accessible Washer/Dryer, Level Flooring
Features
- Levels: One and One Half
- Stories: 1.5
- Patio & porch: Covered, Patio, Porch, Screened
- Exterior features: Rain Gutters
- Fencing: Brick
- Has view: Yes
Lot
- Size: 4,791 Square Feet
- Dimensions: 41 x 11.3 x 41 x 11.2
- Features: Hardwood Trees, Landscaped, Open Lot
Details
- Parcel number: 06E02066C
- Special conditions: Standard
Construction
Type & style
- Home type: Townhouse
- Architectural style: Transitional
- Property subtype: Townhouse, Residential
Materials
- Fiber Cement, Stone
- Foundation: Slab
Condition
- New construction: No
- Year built: 2019
Details
- Builder name: Fleming Homes LLC
Utilities & green energy
- Sewer: Public Sewer
- Water: Public
- Utilities for property: Cable Available
Green energy
- Energy efficient items: Thermostat
Community & HOA
Community
- Features: Street Lights
- Senior community: Yes
- Subdivision: The Tapestry
HOA
- Has HOA: Yes
- Amenities included: Clubhouse
- Services included: Maintenance Grounds, Maintenance Structure, Road Maintenance, Trash
- HOA fee: $175 monthly
Location
- Region: Garner
Financial & listing details
- Price per square foot: $162/sqft
- Tax assessed value: $462,250
- Annual tax amount: $2,236
- Date on market: 2/16/2023
Price history
| Date | Event | Price |
|---|---|---|
| 3/4/2024 | Sold | $407,375-0.6%$162/sqft |
Source:  Doorify MLS #2495403 Report a problem Doorify MLS #2495403 Report a problem | ||
| 1/26/2024 | Pending sale | $409,900$163/sqft |
Source: Doorify MLS #2495403 Report a problem | ||
| 12/6/2023 | Price change | $409,900-5.8%$163/sqft |
Source: Doorify MLS #2495403 Report a problem | ||
| 10/9/2023 | Price change | $435,000-0.9%$173/sqft |
Source: Doorify MLS #2495403 Report a problem | ||
| 8/24/2023 | Price change | $438,9500%$174/sqft |
Source: Doorify MLS #2495403 Report a problem | ||
| 6/26/2023 | Price change | $439,000-2.4%$174/sqft |
Source: Doorify MLS #2495403 Report a problem | ||
| 5/11/2023 | Price change | $449,900-3%$179/sqft |
Source: Doorify MLS #2495403 Report a problem | ||
| 4/14/2023 | Price change | $464,000-0.2%$184/sqft |
Source: Doorify MLS #2495403 Report a problem | ||
| 2/16/2023 | Listed for sale | $464,900+17.7%$184/sqft |
Source: Doorify MLS #2495403 Report a problem | ||
| 11/4/2021 | Sold | $395,000+6.8%$157/sqft |
Source: Doorify MLS #2405796 Report a problem | ||
| 10/25/2021 | Pending sale | $370,000$147/sqft |
Source: Doorify MLS #2405796 Report a problem | ||
| 9/28/2021 | Contingent | $370,000$147/sqft |
Source: Doorify MLS #2405796 Report a problem | ||
| 9/22/2021 | Listed for sale | $370,000+16.5%$147/sqft |
Source: Doorify MLS #2405796 Report a problem | ||
| 5/31/2019 | Sold | $317,500$126/sqft |
Source: Public Record Report a problem | ||
Public tax history
| Year | Property taxes | Tax assessment |
|---|---|---|
| 2025 | $2,935 +26.8% | $462,250 +61.8% |
| 2024 | $2,315 +3.5% | $285,760 |
| 2023 | $2,236 -4.9% | $285,760 |
| 2022 | $2,350 | $285,760 |
| 2021 | $2,350 -1.2% | $285,760 |
| 2020 | $2,379 +308.2% | $285,760 +308.2% |
| 2019 | $583 | $70,000 |
Find assessor info on the county website
Neighborhood: 27529
Nearby homes
- $414,9002 bd3 ba2.3k sqft198 Thornwhistle Pl, Garner, NC 27529Off Market
- $365,0002 bd3 ba1.6k sqft214 Thornwhistle Pl, Garner, NC 27529Sold
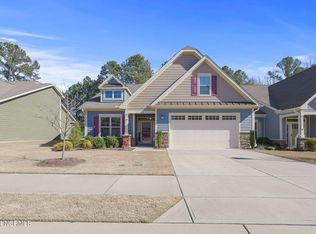
- $472,7002 bd3 ba2.6k sqft188 Thornwhistle Pl, Garner, NC 27529Off Market
- $439,9002 bd3 ba2.2k sqft224 Thornwhistle Pl, Garner, NC 27529Off Market
- $601.58 AcresThornwhistle Pl, Garner, NC 27529Off Market
- $501.13 AcresThornwhistle Pl, Garner, NC 27529Off Market
- $398,4002 bd3 ba2.2k sqft236 Thornwhistle Pl, Garner, NC 27529Off Market
- $405,2002 bd3 ba2.3k sqft209 Thornwhistle Pl, Garner, NC 27529Off Market
Nearby schools
GreatSchools rating
- 7/10West View ElementaryGrades: PK-5Distance: 0.5 mi
- 9/10Cleveland MiddleGrades: 6-8Distance: 2 mi
- 4/10West Johnston HighGrades: 9-12Distance: 5.5 mi
Schools provided by the listing agent
- Elementary: Johnston - West View
- Middle: Johnston - Cleveland
- High: Johnston - W Johnston
Source: Doorify MLS. This data may not be complete. We recommend contacting the local school district to confirm school assignments for this home.
Get a cash offer in 3 minutes
Find out how much your home could sell for in as little as 3 minutes with a no-obligation cash offer.
Estimated market value
$435,300
Get a cash offer in 3 minutes
Find out how much your home could sell for in as little as 3 minutes with a no-obligation cash offer.
Estimated market value
$435,300
- North Carolina
- Johnston County
- Garner
- 27529
- 206 Thornwhistle Pl
Nearby cities
Nearby neighborhoods
Nearby zip codes
Other Garner Topics
