Skip main navigation
Pending
  • Price cut: $7.9K (7/24)
    $639,999

    206 Three Oak Ln., Conway, SC 29526

    3beds
    3,417sqft
    : 
    $3,769/mo
    Get pre-qualified
    Single Family Residence
    Built in 2019
    0.74 Acres Lot
    $621,000 Zestimate®
    $187/sqft
    $102/mo HOA

    What's special

    Large patioCustom paintFarmhouse sinkProfessional landscapingBlack iron fencingGas cookingStunning gourmet kitchen
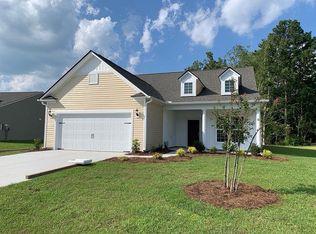
    Natural gas, oversized garage, an abundance of storage, and an unbeatable large, private yard come together at 206 Three Oak Lane in Conway. Located in the sought after Heritage Preserve community, this beautifully upgraded home offers the benefits of natural gas living, generous space between neighboring homes, a full house generator hookup, and a backyard that is becoming increasingly difficult to find. The gourmet kitchen was designed to impress with KitchenAid appliances, double wall ovens, gas cooking, soft close cabinetry, a farmhouse sink, an oversized island, and abundant storage. Whether you are hosting the holidays or enjoying a quiet dinner at home, this kitchen is the centerpiece of everyday living. One of the most desirable features of this home is the presence of two primary bedrooms on the first floor, each complete with its own private ensuite bathroom. This rare layout provides exceptional flexibility for multigenerational living, extended stays for guests, or the option to create a true private owner’s retreat while still offering comfort and privacy for others. Upstairs features a spacious loft, an additional bedroom, a full bathroom, and an incredible walk up attic that gives you storage most homes simply cannot offer. Step outside and discover what truly sets this property apart. The expansive backyard offers room for the outdoor lifestyle you’ve been dreaming about. Build a custom pool. Add a poolside cabana. Create a workshop or detached shed. There is still plenty of room to entertain, play, garden, or simply enjoy the privacy that comes with having real space between homes. Convenience is another reason buyers love this location. The beautiful beaches of Myrtle Beach are approximately 20 minutes away. Hospitals, medical offices, preschool and childcare centers, grocery stores, restaurants, and storage facilities are all just 6-10 minutes from your front door. Easy access to Highway 22, Highway 90, and International Drive makes commuting throughout the Grand Strand simple. This is more than a beautiful home. It is a rare opportunity to own a property that offers luxury upgrades, natural gas, a full house generator hookup, exceptional outdoor space, and a location that puts everything you need within easy reach. Homes with this combination of features do not come along often.
    54 days
    |
    594
    |
    22
    |

    Zillow last checked:

    Listing updated:

    Listed by:

    Alysia B Stern 516-314-7628,

    INNOVATE Real Estate

    Source: CCAR,MLS#: 2615779MLS LogoOriginating MLS: Coastal Carolinas Association of Realtors

      Facts & features

      Interior

      Bedrooms & bathrooms
      • Bedrooms: 3
      • Bathrooms: 4
      • Full bathrooms: 3
      • 1/2 bathrooms: 1
      Rooms
      • Room types: Bathroom, Den, Screened Porch, Utility Room
      Primary bedroom
      • Features: Tray Ceiling(s), Ceiling Fan(s), Main Level Primary, Walk-In Closet(s)
      • Level: First
      Primary bathroom
      • Features: Dual Sinks, Separate Shower
      Kitchen
      • Features: Dishwasher, Kitchen Exhaust Fan, Kitchen Island, Stainless Steel Appliances, Solid Surface Counters
      Living room
      • Features: Ceiling Fan(s)
      Other
      • Features: Bedroom on Main Level, Library, Utility Room
      Heating
      • Central
      Cooling
      • Central Air
      Appliances
      • Included: Double Oven, Dishwasher, Microwave, Range, Refrigerator, Range Hood, Dryer, Washer
      Features
      • Attic, Tray Ceiling(s), Ceiling Fan(s), Dual Sinks, Main Level Primary, Pull Down Attic Stairs, Permanent Attic Stairs, Split Bedrooms, Separate Shower, Walk-In Closet(s), Bedroom on Main Level, Kitchen Island, Stainless Steel Appliances, Solid Surface Counters
      • Flooring: Carpet, Laminate, Tile
      • Attic: Pull Down Stairs,Permanent Stairs
      Interior area
      • Total structure area: 3,417
      • Total interior livable area: 3,417 sqft

      Property

      Parking
      • Total spaces: 6
      • Parking features: Attached, Garage, Two Car Garage
      • Attached garage spaces: 2
      Features
      • Levels: Two
      • Stories: 2
      • Patio & porch: Rear Porch, Front Porch, Porch, Screened
      • Exterior features: Fence, Porch
      • Pool features: Community, Outdoor Pool
      Lot
      • Size: 0.74 Acres
      Details
      • Additional parcels included: ,
      • Parcel number: 34314040008
      • Zoning: CFA
      • Special conditions: None
      • Other equipment: Generator

      Construction

      Type & style
      • Home type: SingleFamily
      • Architectural style: Traditional
      • Property subtype: Single Family Residence
      Materials
      • Vinyl Siding
      • Foundation: Slab
      Condition
      • Resale
      • Year built: 2019

      Utilities & green energy

      • Electric: Generator
      • Utilities for property: Electricity Available, Natural Gas Available, Sewer Available

      Community & HOA

      Community
      • Features: Pool
      • Security: Smoke Detector(s)
      • Subdivision: Heritage Oaks - Heritage Preserve
      HOA
      • Has HOA: Yes
      • HOA fee: $102 monthly
      Location
      • Region: Conway

      Financial & listing details

      • Price per square foot: $187/sqft
      • Tax assessed value: $498,783
      • Annual tax amount: $1,703
      • Date on market: 6/22/2026
      • Electric utility on property: Yes

        Estimated market value

        $621,000

        $590,000 - $652,000

        $3,433/mo

        Price history

        DateEventPrice
        8/13/2026Pending sale$639,999$187/sqft
        Source: CCAR #2615779 Report a problem
        7/24/2026Price change$639,999-1.2%$187/sqft
        Source: CCAR #2615779 Report a problem
        6/22/2026Listed for sale$647,900+67.3%$190/sqft
        Source: CCAR #2615779 Report a problem
        6/3/2019Sold$387,365$113/sqft
        Source: Public Record Report a problem
        12/30/2018Listing removed--
        Source: Centex Homes Report a problem
        8/20/2018Listed for sale--
        Source: Centex Homes Report a problem

        Public tax history

        YearProperty taxesTax assessment
        2025$1,703 $438,967
        2024$1,703 +7.3%$438,967 +15%
        2023$1,587 $381,710
        2022-- $381,710
        2021$1,534 +11.7%--
        2020$1,373 --
        2019-- --
        2018$681 $3,160 +0.1%
        2017-- $3,158
        2016-- $3,158 0%
        2015-- $3,159
        2014$19 $3,159
        2013-- --
        2012-- --
        2010-- $3,474 -31.2%
        2009-- $5,052
        Find assessor info on the county website

        Monthly payment

        Est. payment

        Payment breakdown

        Explore the cost of this home by adjusting the details. Changes won't be saved.
        All calculations are estimates and provided by Zillow, Inc. for informational purposes only. Actual amounts may vary.
        HOA fees may include property taxes on listings classified as Co-Ops. Contact the listing agent and/or owner for fee details.
        See how much you could borrow to make a competitive offer.

        Climate risks

        Neighborhood: 29526

        Getting around

        0 / 100
        Car-Dependent
        25 / 100
        Somewhat Bikeable

        Nearby schools

        GreatSchools rating
        Schools provided by the listing agent
        • Elementary: Waccamaw Elementary School
        • Middle: Black Water Middle School
        • High: Carolina Forest High School

        Source: CCAR. This data may not be complete. We recommend contacting the local school district to confirm school assignments for this home.

        A local agent can set up tours, give advice and negotiate with sellers.

        Browse local experts

        Similar homes