Welcome Home. This new construction home is sure to pleae. The River Oak offers a wide open spacious floorplan. The kitchen will feature stainless steel appliances, granite countertops with an incredible large kitchen island. The split floor plan has 2 generously sized bedrooms with ample closet space and a full bathroom on one side of the home, while the primary suite on the opposite end for ultimate privacy. The primary offers incredible space, a large closet and the primary bathroom is like your own private oasis. Relax in the free standing soaker tub, or stand below the rain shower head or even have a seat on the bench in the oversized fully tiled shower and let the steam melt away the stress of a long day. The bonus room adds a flexible space that can be used as a 4th bedroom, game room, craft room, or an office. Keep the shoes and bags out of sight in the mudroom complete with a bench, cubbies and hooks. The laundry room features cabinetry for storage and folding space to make laundry a breeze. All of this in a highly desireable community that features a day dock and community pool! This home is estmimated to be completed in Mid August, so there's still time to make flooring, paint and granite selections! Don't miss your chance to add your own personal touch, schedule your private showing today.
Sold for $572,000
$572,000
206 Tidewater Drive, Newport, NC 28570
3beds
2,622sqft
Single Family Residence
Built in 2024
0.57 Acres Lot
$594,200 Zestimate®
$218/sqft
$2,796 Estimated rent
Home value
$594,200
$559,000 - $636,000
$2,796/mo
Zestimate® history
Owner options
List your home for rent
$2,796/mo
Rent Zestimate®
Find your next renter with Zillow Rental Manager. Plus, with online applications, you can quickly screen prospective tenants – for free.
$2,796/mo
Rent Zestimate®
Refinance and save
$3,274/mo
Est. payment
Refinancing to a lower rate could help reduce your monthly payments and save thousands over the life of the loan.
$3,274/mo
Est. payment
Explore your selling options
Work with a Zillow partner agent
Leverage their expertise and Zillow's premium Showcase listings to get your home seen by more buyers.
Get startedList with your own agent
Get your home in front of millions of buyers by listing it on Zillow.
Learn how to do itSell it yourself
Take full control of how buyers see your home on Zillow by listing For Sale by Owner (FSBO).
List your homeWhat's special
Zillow last checked:
Listing updated:
Listed by:
Jennifer Burkett 910-539-5042,
360 REALTY
Bought with:
Brooke B Canady, 293152
Compass Carolinas LLC
Source: Hive MLS,MLS#: 100454135 Originating MLS: Jacksonville Board of Realtors
Originating MLS: Jacksonville Board of RealtorsFacts & features
Interior
Bedrooms & bathrooms
- Bedrooms: 3
- Bathrooms: 3
- Full bathrooms: 2
- 1/2 bathrooms: 1
Primary bedroom
- Level: Primary Living Area
Dining room
- Features: Combination
Heating
- Heat Pump, Electric
Cooling
- Heat Pump
Appliances
- Included: Electric Oven, Built-In Microwave, Dishwasher
- Laundry: Laundry Room
Features
- High Ceilings, Walk-in Shower
- Flooring: Carpet, LVT/LVP
- Has fireplace: No
- Fireplace features: None
Interior area
- Total structure area: 2,622
- Total interior livable area: 2,622 sqft
Property
Parking
- Total spaces: 2
- Parking features: On Site
Features
- Levels: One and One Half
- Stories: 2
- Patio & porch: Covered, Porch
- Fencing: None
Lot
- Size: 0.57 Acres
Details
- Parcel number: 539504921904000
- Zoning: Residential
- Special conditions: Standard
Construction
Type & style
- Home type: SingleFamily
- Property subtype: Single Family Residence
Materials
- Vinyl Siding
- Foundation: Slab
- Roof: Architectural Shingle
Condition
- New construction: Yes
- Year built: 2024
Utilities & green energy
- Sewer: Septic Tank
- Water: Public
- Utilities for property: Water Available
Community & HOA
Community
- Security: Smoke Detector(s)
- Subdivision: Cedar Key
HOA
- Has HOA: Yes
- Amenities included: Pool, Maintenance Common Areas, Maintenance Grounds, Management
- HOA fee: $315 monthly
- HOA name: Cedar Key HO
- HOA phone: 252-723-1452
Location
- Region: Newport
Financial & listing details
- Price per square foot: $218/sqft
- Tax assessed value: $60,327
- Annual tax amount: $265
- Date on market: 7/18/2025
- Cumulative days on market: 91 days
- Listing agreement: Exclusive Right To Sell
- Listing terms: Cash,Conventional,FHA,USDA Loan,VA Loan
- Road surface type: Paved
Price history
| Date | Event | Price |
|---|---|---|
| 11/19/2024 | Sold | $572,000-1.4%$218/sqft |
Source:  Hive MLS #100454135 Report a problem Hive MLS #100454135 Report a problem | ||
| 10/1/2024 | Pending sale | $580,000$221/sqft |
Source: Hive MLS #100454135 Report a problem | ||
| 9/6/2024 | Price change | $580,000-1.7%$221/sqft |
Source: Hive MLS #100454135 Report a problem | ||
| 7/4/2024 | Listed for sale | $590,000+594.1%$225/sqft |
Source: Hive MLS #100454135 Report a problem | ||
| 3/15/2024 | Sold | $85,000-7.1%$32/sqft |
Source: Hive MLS #100404213 Report a problem | ||
| 2/2/2024 | Pending sale | $91,500$35/sqft |
Source: Hive MLS #100404213 Report a problem | ||
| 9/10/2023 | Listed for sale | $91,500$35/sqft |
Source: Hive MLS #100404213 Report a problem | ||
Public tax history
| Year | Property taxes | Tax assessment |
|---|---|---|
| 2025 | $1,740 +555.4% | $538,253 +792.2% |
| 2024 | $265 | $60,327 |
| 2023 | $265 +2.3% | $60,327 |
| 2022 | $259 +4.9% | $60,327 |
| 2021 | $247 | $60,327 |
| 2020 | -- | $60,327 |
| 2019 | $176 | $60,327 |
| 2017 | $176 -25% | $60,327 |
| 2016 | $235 | $60,327 |
| 2015 | $235 +8.3% | $60,327 +25.3% |
| 2014 | $217 | $48,149 |
Find assessor info on the county website
Neighborhood: 28570
Nearby homes
- $461,6003 bd2 ba2.2k sqft208 Tidewater Dr, Newport, NC 28570Off Market
- $632,7003 bd5 ba3.1k sqft202 Tidewater Dr, Newport, NC 28570Off Market
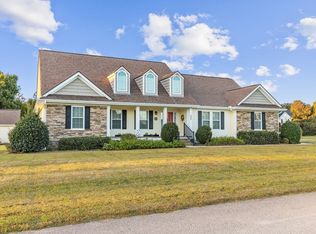
- $582,6003 bd3 ba2.5k sqft210 Tidewater Dr, Newport, NC 28570Off Market
- $370,0003 bd3 ba2k sqft305 Oyster Cut, Newport, NC 28570Sold
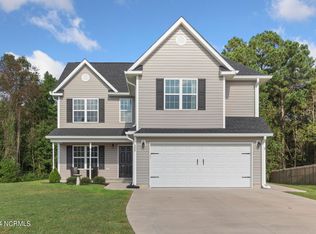
- $--0.45 Acres305 Oyster Cut, Newport, NC 28570Off Market
- $--0.452 Acres305 Oyster Cut LOT 56, Newport, NC 28570Off Market
- $572,5003 bd3 ba2k sqft404 Safe Hbr, Newport, NC 28570Off Market
- $109,47210,585 Square Feet402 Safe Harbour Dr, Newport, NC 28570Off Market
Nearby schools
GreatSchools rating
- 10/10White Oak ElementaryGrades: PK-5Distance: 3.1 mi
- 7/10Broad Creek Middle SchoolGrades: 6-8Distance: 5.6 mi
- 9/10Croatan High SchoolGrades: 9-12Distance: 3.3 mi
Schools provided by the listing agent
- Elementary: White Oak Elementary
- Middle: Broad Creek
- High: Croatan
Source: Hive MLS. This data may not be complete. We recommend contacting the local school district to confirm school assignments for this home.
Get a cash offer in 3 minutes
Find out how much your home could sell for in as little as 3 minutes with a no-obligation cash offer.
Estimated market value
$594,200
Get a cash offer in 3 minutes
Find out how much your home could sell for in as little as 3 minutes with a no-obligation cash offer.
Estimated market value
$594,200
- North Carolina
- Carteret County
- Newport
- 28570
- 206 Tidewater Drive
Nearby cities
Nearby neighborhoods
Nearby zip codes
Other Newport Topics
