Welcome to 206 Tilden Drive, a home that reflects years of pride of ownership and thoughtful care. The flexible floor plan features a formal living and dining area, a spacious kitchen with room for a breakfast table, and an oversized den that can serve as a second living area, game room, or multiuse space. The generously sized primary bedroom includes a private bath and walk-in closet.
Situated on a large residential lot with no immediate back neighbors, the property also offers a fenced backyard, covered patio, attached garage, and extensive covered parking with space for multiple vehicles. Recent improvements include a replaced electrical panel, a 240-volt EV outlet added in the garage, and replacement of the main drain line and secondary-bath drainage within the past year. Additional features include granite countertops, tile flooring, a gas range, central gas heating, central electric air conditioning, and convenient access to SH 225.
Pending
$210,000
206 Tilden Dr, Pasadena, TX 77506
3beds
1,772sqft
Single Family Residence
Built in 1951
9,901 Square Feet Lot
$210,300 Zestimate®
$119/sqft
$-- HOA
What's special
Attached garageCentral gas heatingTile flooringCentral electric air conditioningGranite countertopsCovered patioFenced backyard
- 35 days
- 134
- 8
Likely to sell faster than
Zillow last checked:
Listing updated:
Listed by:
Ryan Guerrant TREC #0639725 832-439-1728,
Real Broker, LLC
Source: HAR,MLS#: 46067050
Facts & features
Interior
Bedrooms & bathrooms
- Bedrooms: 3
- Bathrooms: 2
- Full bathrooms: 2
Rooms
- Room types: Den
Primary bedroom
- Level: First
- Area: 342
- Dimensions: 19 x 18
Bedroom
- Level: First
- Area: 168
- Dimensions: 14 x 12
Bedroom
- Level: First
- Area: 90
- Dimensions: 10 x 9
Other
- Level: First
- Area: 55
- Dimensions: 11 x 5
Den
- Level: First
- Area: 450
- Dimensions: 30 x 15
Kitchen
- Level: First
- Area: 182
- Dimensions: 14 x 13
Living room
- Level: First
- Area: 320
- Dimensions: 20 x 16
Primary bath
- Level: First
- Area: 40
- Dimensions: 8 x 5
Heating
- Natural Gas
Cooling
- Ceiling Fan(s), Electric
Appliances
- Included: Disposal, Gas Oven, Oven, Microwave, Gas Range, Dishwasher
- Laundry: Gas Dryer Hookup, Washer Hookup
Features
- Flooring: Tile
- Windows: Storm Window(s)
- Has fireplace: No
Interior area
- Total structure area: 1,772
- Total interior livable area: 1,772 sqft
Property
Parking
- Total spaces: 4
- Parking features: Attached, Attached & Detached
- Attached garage spaces: 1
- Carport spaces: 3
- Covered spaces: 4
Features
- Stories: 1
- Has spa: Yes
- Fencing: Back Yard
Lot
- Size: 9,901 Square Feet
- Features: Subdivided, 0 Up To 1/4 Acre
Details
- Parcel number: 0771320150030
Construction
Type & style
- Home type: SingleFamily
- Architectural style: Traditional
- Property subtype: Single Family Residence
Materials
- Vinyl Siding
- Foundation: Slab
- Roof: Composition
Condition
- New construction: No
- Year built: 1951
Utilities & green energy
- Sewer: Public Sewer
- Water: Public
Green energy
- Energy efficient items: Attic Vents
Community & HOA
Community
- Subdivision: Red Bluff Terrace
Location
- Region: Pasadena
Financial & listing details
- Price per square foot: $119/sqft
- Tax assessed value: $184,359
- Annual tax amount: $4,407
- Date on market: 7/31/2026
- Listing terms: Cash,Conventional,FHA,Investor,VA Loan
- Road surface type: Concrete
Estimated market value
$210,300
$200,000 - $221,000
$1,851/mo
Price history
| Date | Event | Price |
|---|---|---|
| 8/9/2026 | Pending sale | $210,000$119/sqft |
Source:  HAR #46067050 Report a problem HAR #46067050 Report a problem | ||
| 7/31/2026 | Listed for sale | $210,000$119/sqft |
Source: HAR #46067050 Report a problem | ||
Public tax history
| Year | Property taxes | Tax assessment |
|---|---|---|
| 2025 | $172 +16.4% | $184,359 -5.9% |
| 2024 | $148 +18.8% | $195,927 |
| 2023 | $125 +14.6% | $195,927 +16.2% |
| 2022 | $109 | $168,560 +20.5% |
| 2021 | -- | $139,864 -0.2% |
| 2020 | $102 | $140,081 +4.7% |
| 2019 | $102 | $133,848 +22.9% |
| 2018 | $102 | $108,909 +1.6% |
| 2017 | $102 +13.6% | $107,176 +6.8% |
| 2016 | $90 +39.1% | $100,353 +5.4% |
| 2015 | $65 | $95,221 +28.3% |
| 2014 | $65 | $74,189 +27.9% |
| 2013 | -- | $58,000 |
| 2012 | -- | $58,000 -17.4% |
| 2011 | -- | $70,176 -23.5% |
| 2010 | -- | $91,748 -2.9% |
| 2009 | -- | $94,528 -8% |
| 2007 | -- | $102,792 +6.2% |
| 2006 | -- | $96,800 +10% |
| 2005 | -- | $88,000 +10% |
| 2004 | -- | $80,000 +9.9% |
| 2003 | -- | $72,800 +10% |
| 2002 | -- | $66,200 +10% |
| 2001 | -- | $60,200 +9.9% |
| 2000 | -- | $54,800 |
Find assessor info on the county website
Monthly payment
Est. payment
Payment breakdown
Explore the cost of this home by adjusting the details. Changes won't be saved.Climate risks
Neighborhood: Red Bluff Terrace
Nearby schools
Schools provided by the listing agent
- Elementary: Red Bluff Elementary School
- Middle: Keller Middle School (Pasadena)
- High: Pasadena High School
Source: HAR. This data may not be complete. We recommend contacting the local school district to confirm school assignments for this home.
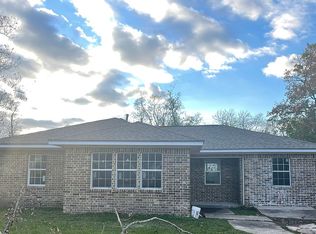
Similar homes
- $215,0003 bd2 ba1.8k sqft605 West Ave, Pasadena, TX 77502For Sale
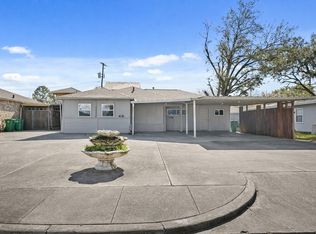 MLS ID #51056501, Taylor Laurence, Realvest Services, LLC. HAR
 - $200,0003 bd2 ba1.8k sqft802 Avenue M, South Houston, TX 77587For Sale
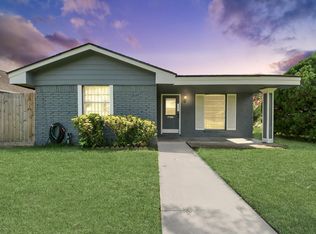 MLS ID #23678772, Cecilia Ramirez, Realty Of America, LLC. HAR
 - $225,0003 bd1 ba977 sqft2706 Harvard St, Pasadena, TX 77502For Sale
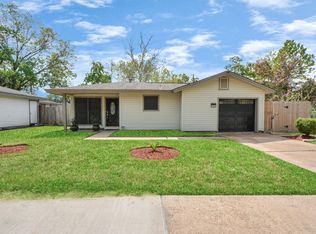 MLS ID #28713388, Rocio Molina, Ladde Agency LLC. HAR
 - $215,0003 bd1 ba944 sqft415 Gober St, Houston, TX 77017For Sale
 MLS ID #36545501, Pedro Martinez, City Group Properties. HAR
