Welcome to 206 Timber Knoll Drive, located in the popular community of Country Woods! This 3Br/3.1Ba home offers numerous updates that have been completed over the years so you can relax and enjoy the work and expense made by the current owners. The main floor includes a Formal Living Room with Bay Windows and French Doors that open to the main foyer and down the hall from the huge Family Room with a gas fireplace that opens to the completely remodeled kitchen with imported cabinets and appliances. The kitchen is the focal point of this home and includes a warm eat-in nook and opens to a spacious Dining Room. The 2nd floor offers a large owner's suite w/walk-in closet, a huge full bathroom with a soaking tub, shower, and 2-vanity/sink areas. The secondary bedrooms are extremely spacious with large closets. There is also a large hall closet that opens to a discrete additional closet for added space. Down to the full/finished basement with a full bathroom, large den area, 2-utility rooms, and a possible 4th bedroom/game room. The yard is fully fenced with a shed and the large deck overlooks the partially wooded lot. Some recent updates include: premium lighting w/dimmers, gleaming bamboo floors throughout, 24" x 24" ceramic tiles, paint, vinyl siding w/3/8" insulation, a master-class premium kitchen, HVAC (7 yrs), tankless water heater (4yrs), 50-Year Architectural Roof (2012), all new double hung/double pane windows (3 yrs). The sellers are including a washer/dryer set on pedestals, premium kitchen appliances, and a chest freezer in the basement. There are also work benches/shelves in the utility areas of the basement and a large wardrobe in the finished basement.
Sold for $512,500
$512,500
206 Timber Knoll Dr, Bear, DE 19701
3beds
--sqft
Single Family Residence
Built in 1991
0.37 Acres Lot
$446,300 Zestimate®
$--/sqft
$3,005 Estimated rent
Home value
$446,300
$406,000 - $491,000
$3,005/mo
Zestimate® history
Owner options
List your home for rent
$3,005/mo
Rent Zestimate®
Find your next renter with Zillow Rental Manager. Plus, with online applications, you can quickly screen prospective tenants – for free.
$3,005/mo
Rent Zestimate®
Refinance and save
$2,717/mo
Est. payment
Refinancing to a lower rate could help reduce your monthly payments and save thousands over the life of the loan.
$2,717/mo
Est. payment
Explore your selling options
Work with a Zillow partner agent
Leverage their expertise and Zillow's premium Showcase listings to get your home seen by more buyers.
Get startedList with your own agent
Get your home in front of millions of buyers by listing it on Zillow.
Learn how to do itSell it yourself
Take full control of how buyers see your home on Zillow by listing For Sale by Owner (FSBO).
List your homeWhat's special
Completely remodeled kitchenSpacious dining roomFrench doorsWarm eat-in nookSoaking tubWalk-in closetUtility rooms
Zillow last checked:
Listing updated:
Listed by:
Marcus DuPhily 302-593-2828,
Patterson-Schwartz-Hockessin
Bought with:
Tim Taylor, RS-0024731
Crown Homes Real Estate
Source: Bright MLS,MLS#: DENC2073272
Facts & features
Interior
Bedrooms & bathrooms
- Bedrooms: 3
- Bathrooms: 4
- Full bathrooms: 3
- 1/2 bathrooms: 1
- Main level bathrooms: 1
Basement
- Area: 0
Heating
- Forced Air, Natural Gas
Cooling
- Central Air, Electric
Appliances
- Included: Gas Water Heater
- Laundry: Main Level
Features
- Flooring: Bamboo, Ceramic Tile, Laminate
- Windows: Bay/Bow, Double Hung, Double Pane Windows, Energy Efficient, Insulated Windows, Replacement, Screens
- Basement: Partial,Drainage System,Full,Finished,Heated,Improved,Interior Entry,Sump Pump,Workshop
- Number of fireplaces: 1
- Fireplace features: Gas/Propane
Interior area
- Total structure area: 0
- Finished area above ground: 0
- Finished area below ground: 0
Property
Parking
- Total spaces: 8
- Parking features: Built In, Garage Faces Front, Garage Door Opener, Inside Entrance, Attached, Driveway, On Street
- Attached garage spaces: 2
- Uncovered spaces: 6
Accessibility
- Accessibility features: None
Features
- Levels: Two
- Stories: 2
- Patio & porch: Deck
- Exterior features: Sidewalks, Street Lights
- Pool features: None
- Fencing: Full
Lot
- Size: 0.37 Acres
- Dimensions: 106 x 180
- Features: Cul-De-Sac, Landscaped, Wooded, Premium
Details
- Additional structures: Above Grade, Below Grade, Outbuilding
- Parcel number: 10049.30038
- Zoning: NC21
- Special conditions: Standard
Construction
Type & style
- Home type: SingleFamily
- Architectural style: Colonial,Contemporary
- Property subtype: Single Family Residence
Materials
- Vinyl Siding
- Foundation: Active Radon Mitigation, Concrete Perimeter
- Roof: Architectural Shingle
Condition
- Excellent
- New construction: No
- Year built: 1991
- Major remodel year: 2021
Utilities & green energy
- Sewer: Public Sewer
- Water: Public
Community & HOA
Community
- Subdivision: Country Woods
HOA
- Has HOA: Yes
- HOA fee: $260 annually
- HOA name: COUNTRY WOODS MAINTENANCE CORP
Location
- Region: Bear
Financial & listing details
- Tax assessed value: $492,000
- Annual tax amount: $2,758
- Date on market: 12/14/2024
- Listing agreement: Exclusive Right To Sell
- Listing terms: Cash,Conventional,FHA,VA Loan
- Inclusions: See Inclusions / Exclusions Addendum
- Exclusions: See Inclusions / Exclusions Addendum
- Ownership: Fee Simple
Price history
| Date | Event | Price |
|---|---|---|
| 1/20/2025 | Sold | $512,500+5.7% |
Source:  Bright MLS #DENC2073272 Report a problem Bright MLS #DENC2073272 Report a problem | ||
| 12/18/2024 | Pending sale | $485,000 |
Source:  Patterson Schwartz #DENC2073272 Report a problem Patterson Schwartz #DENC2073272 Report a problem | ||
| 12/14/2024 | Listed for sale | $485,000+56.5% |
Source: Bright MLS #DENC2073272 Report a problem | ||
| 1/21/2010 | Sold | $310,000+0% |
Source: Public Record Report a problem | ||
| 11/4/2009 | Listed for sale | $309,900+19.2% |
Source: foreclosure.com Report a problem | ||
| 4/1/2003 | Sold | $259,900 |
Source: Public Record Report a problem | ||
Public tax history
| Year | Property taxes | Tax assessment |
|---|---|---|
| 2025 | -- | $492,000 +465.5% |
| 2024 | $3,026 +9.4% | $87,000 |
| 2023 | $2,766 -4% | $87,000 |
| 2022 | $2,880 +0% | $87,000 |
| 2021 | $2,879 -0.6% | $87,000 |
| 2020 | $2,897 +0.2% | $87,000 |
| 2019 | $2,892 +8.3% | $87,000 |
| 2017 | $2,670 +12.2% | $87,000 |
| 2016 | $2,380 | $87,000 |
| 2015 | $2,380 0% | $87,000 |
| 2014 | $2,380 | $87,000 |
| 2013 | -- | $87,000 |
| 2012 | -- | $87,000 |
| 2011 | -- | $87,000 |
| 2010 | -- | $87,000 |
| 2009 | -- | $87,000 |
| 2008 | -- | $87,000 |
| 2007 | -- | $87,000 |
| 2006 | -- | $87,000 |
| 2005 | -- | $87,000 |
| 2004 | -- | $87,000 |
| 2003 | -- | $87,000 |
| 2002 | -- | $87,000 |
| 2001 | -- | $87,000 |
Find assessor info on the county website
Neighborhood: 19701
Nearby homes
- $518,8005 bd2 ba15k sqft208 Timber Knoll Dr, Bear, DE 19701Off Market
- $462,8004 bd2 ba2.6k sqft204 Timber Knoll Dr, Bear, DE 19701Off Market
- $482,7004 bd1 ba2.4k sqft210 Timber Knoll Dr, Bear, DE 19701Off Market
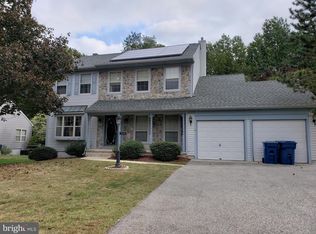
- $440,8004 bd2 ba2.3k sqft203 Timber Knoll Dr, Bear, DE 19701Off Market
- $443,1004 bd2 ba2.3k sqft205 Timber Knoll Dr, Bear, DE 19701Off Market
- $495,7004 bd3 ba2k sqft202 Timber Knoll Dr, Bear, DE 19701Off Market
- $341,3002 bd2 ba1k sqft1706 Bear Corbitt Rd, Bear, DE 19701Off Market
- $555,6004 bd2 ba2.2k sqft201 Timber Knoll Dr, Bear, DE 19701Off Market
Nearby schools
GreatSchools rating
- 5/10Wilbur (Kathleen H.) ElementaryGrades: K-5Distance: 1.9 mi
- 3/10Bedford (Gunning) Middle SchoolGrades: 6-8Distance: 3.6 mi
- 2/10Penn (William) High SchoolGrades: 9-12Distance: 5.9 mi
Schools provided by the listing agent
- Elementary: Wilbur
- Middle: Gunning Bedford
- High: William Penn
- District: Colonial
Source: Bright MLS. This data may not be complete. We recommend contacting the local school district to confirm school assignments for this home.
Get a cash offer in 3 minutes
Find out how much your home could sell for in as little as 3 minutes with a no-obligation cash offer.
Estimated market value
$446,300
Get a cash offer in 3 minutes
Find out how much your home could sell for in as little as 3 minutes with a no-obligation cash offer.
Estimated market value
$446,300
- Delaware
- New Castle County
- Bear
- 19701
- 206 Timber Knoll Dr
Nearby cities
Nearby zip codes
Other Bear Topics
