Skip main navigation
Sold for $297,000
  • $297,000

    206 Timberlake Rd, Anderson, SC 29625

    4beds
    2,700sqft
    Single Family Residence
    Built in ----
    0.5 Acres Lot
    $297,100 Zestimate®
    $110/sqft
    $2,526 Estimated rent

    Home value

    $297,100

    $282,000 - $312,000

    $2,526/mo

    Zestimate® history
    Loading
    Loading...

    Owner options

    List your home for rent

    $2,526/mo

    Rent Zestimate®

    Find your next renter with Zillow Rental Manager. Plus, with online applications, you can quickly screen prospective tenants – for free.

    Learn more

    $2,526/mo

    Rent Zestimate®

    Refinance and save

    $1,749/mo

    Est. payment

    Refinancing to a lower rate could help reduce your monthly payments and save thousands over the life of the loan.

    See today's rates

    $1,749/mo

    Est. payment

    Explore your selling options

    Work with a Zillow partner agent

    Leverage their expertise and Zillow's premium Showcase listings to get your home seen by more buyers.

    Get started

    List with your own agent

    Get your home in front of millions of buyers by listing it on Zillow.

    Learn how to do it

    Sell it yourself

    Take full control of how buyers see your home on Zillow by listing For Sale by Owner (FSBO).

    List your home

    What's special

    Separate entranceStriking wood-burning brick fireplaceFront porchAnother porchFresh interior paintBuilt-in deskSolid surface countertops
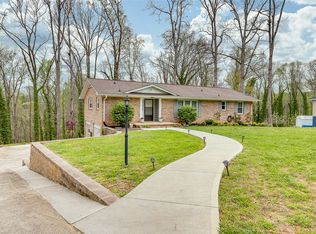
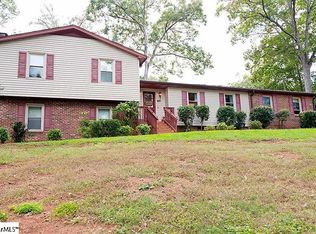
    "The 206" Charming - Mid-Century Modern - Discover unparalleled privacy and a unique connection to nature. This custom-built residence, featuring cedar wood, brick, and stone, sits on a rare lot touching core lake property, offering an exclusive and tranquil setting. Enjoy the serene views of a natural stream flowing from Lake Hartwell, creating a picturesque backdrop for daily living. This property offers the perfect blend of timeless design and contemporary comfort with 2255 square feet of living space, four bedrooms, and two full bathrooms. The home boasts new plank flooring throughout and fresh interior paint, creating a bright and inviting atmosphere. The kitchen is a chef's delight, equipped with a gas cooktop, dishwasher, wall oven, disposal, and solid surface countertops. A striking wood-burning brick fireplace anchors the main living area, providing warmth and character. All bedrooms are thoughtfully located upstairs for optimal functionality. The lower level presents a private office or retreat with a full bathroom, a built-in desk, and a separate entrance, ideal for an in-law suite, guest accommodations, or a dedicated home office. Peace of mind is assured with a new roof planned for 2025 and a whole-house generator. Step outside to a variety of outdoor living spaces, including a balcony, deck, patio, front porch, and another porch, perfect for relaxation or entertaining. The hot tub offers a luxurious escape overlooking the garden and stream. This expansive 0.5-acre property provides ample parking for RVs and boats, including a two-car garage with an opener and a covered carport, all without the restrictions of an HOA. With its proximity to Lake Hartwell, Green Pond Landing and Event Center, Hurricane Creek Boat Ramp, and easy access to I-85, this home offers both seclusion and convenience, being just minutes from Anderson's shopping and dining. This unique property truly offers a lifestyle of comfort, convenience, and natural beauty. Has 2-10 Listing Home warranty with HVAC included that is transferable.

    Zillow last checked:

    Listing updated:

    Listed by:

    Angela Lee 843-261-3905,

    EXP Realty LLC

    Bought with:

    Angela Lee, 138047

    EXP Realty LLC

    Source: WUMLS,MLS#: 20300497MLS LogoOriginating MLS: Western Upstate Association of Realtors

    Facts & features

    Interior

    Bedrooms & bathrooms
    • Bedrooms: 4
    • Bathrooms: 3
    • Full bathrooms: 3
    • Main level bathrooms: 2
    • Main level bedrooms: 3
    Rooms
    • Room types: Living Room
    Primary bedroom
    • Level: Main
    • Dimensions: 15x20
    Bedroom 2
    • Level: Main
    • Dimensions: 10x12
    Bedroom 3
    • Level: Main
    • Dimensions: 10x10
    Bedroom 4
    • Level: Main
    • Dimensions: 10x14
    Laundry
    • Level: Main
    • Dimensions: 3x5
    Other
    • Level: Lower
    • Dimensions: 20x20
    Other
    • Features: Other
    • Level: Main
    • Dimensions: 12x32
    Heating
    • Electric, Forced Air
    Cooling
    • Central Air, Forced Air
    Appliances
    • Included: Built-In Oven, Dishwasher, Gas Cooktop, Disposal, Gas Range, Refrigerator
    • Laundry: Gas Dryer Hookup
    Features
    • Ceiling Fan(s), Handicap Access, High Ceilings, Main Level Primary, Pull Down Attic Stairs, Solid Surface Counters
    • Flooring: Ceramic Tile, Luxury Vinyl Plank, Slate
    • Windows: Tilt-In Windows
    • Basement: Full,Finished,Interior Entry,Walk-Out Access,Crawl Space
    Interior area
    • Total interior livable area: 2,700 sqft
    • Finished area above ground: 2,700
    • Finished area below ground: 1,000

    Property

    Parking
    • Total spaces: 2
    • Parking features: Attached, Garage
    • Attached garage spaces: 2
    Features
    • Levels: Two
    • Stories: 2
    • Patio & porch: Balcony, Deck, Front Porch, Patio, Porch
    • Exterior features: Balcony, Deck, Handicap Accessible, Porch, Patio
    • Has spa: Yes
    • Spa features: Hot Tub
    • Has view: Yes
    • View description: Water
    • Has water view: Yes
    • Water view: Water
    • Waterfront features: Water Access
    • Body of water: Hartwell
    Lot
    • Size: 0.5 Acres
    • Features: Corner Lot, Outside City Limits, Subdivision, Stream/Creek, Trees, Views, Wooded, Interior Lot
    Details
    • Parcel number: 0941101021000

    Construction

    Type & style
    • Home type: SingleFamily
    • Architectural style: Contemporary,Craftsman,Other,See Remarks
    • Property subtype: Single Family Residence
    Materials
    • Brick, Other, Stone, Wood Siding
    • Foundation: Basement, Crawlspace, Slab
    • Roof: Architectural,Shingle

    Utilities & green energy

    • Sewer: Public Sewer
    • Water: Public
    • Utilities for property: Underground Utilities

    Community & HOA

    Community
    • Features: Short Term Rental Allowed, Lake
    • Subdivision: Stonewall Woods
    HOA
    • Has HOA: No
    Location
    • Region: Anderson

    Financial & listing details

    • Price per square foot: $110/sqft
    • Tax assessed value: $215,390
    • Annual tax amount: $714
    • Date on market: 4/24/2026
    • Cumulative days on market: 48 days
    • Listing agreement: Exclusive Right To Sell
    • Listing terms: USDA Loan

    Price history

    DateEventPrice
    7/17/2026Sold$297,000-0.7%$110/sqft
    Source: WUMLS #20300497 Report a problem
    6/11/2026Pending sale$299,000$111/sqft
    Source: Greater Greenville AOR #1579771 Report a problem
    5/19/2026Price change$299,000-10.2%$111/sqft
    Source: Greater Greenville AOR #1579771 Report a problem
    5/8/2026Price change$333,000-4.9%$123/sqft
    Source: Greater Greenville AOR #1579771 Report a problem
    4/30/2026Price change$350,000-4.4%$130/sqft
    Source: WUMLS #20300497 Report a problem
    3/30/2026Price change$366,000-2.4%$136/sqft
    Source: Greater Greenville AOR #1579771 Report a problem
    1/21/2026Listed for sale$375,000$139/sqft
    Source: Greater Greenville AOR #1579771 Report a problem

    Public tax history

    YearProperty taxesTax assessment
    2025$2,628 -0.4%$8,610
    2024$2,638 +0.1%$8,610
    2023$2,635 +2.4%$8,610
    2022$2,573 +10.3%$8,610 +21.3%
    2021$2,333 +282.7%$7,100
    2020$610 $7,100
    2019$610 $7,100
    2018$610 -1.7%$7,100
    2017$620 $7,100 +1.3%
    2016-- $7,010
    2015-- $7,010
    2014-- $7,010
    2013-- $7,010 -1.5%
    2012-- $7,120
    2011-- $7,120
    2010-- $7,120
    2009-- $7,120
    2008-- $7,120
    2007-- $7,120 +53.4%
    2006-- $4,640 +2.4%
    2005-- $4,530 -1.1%
    2004-- $4,580
    2003-- $4,580 +12.8%
    2002-- $4,060
    2001-- $4,060
    2000-- $4,060
    Find assessor info on the county website

    Neighborhood: 29625

    Nearby schools

    GreatSchools rating
    Schools provided by the listing agent
    • Elementary: Whitehall Elem
    • Middle: Robert Anderson Middle
    • High: Westside High

    Source: WUMLS. This data may not be complete. We recommend contacting the local school district to confirm school assignments for this home.

    Get a cash offer in 3 minutes
    Find out how much your home could sell for in as little as 3 minutes with a no-obligation cash offer.
    Estimated market value
    $297,100
    Get a cash offer in 3 minutes
    Find out how much your home could sell for in as little as 3 minutes with a no-obligation cash offer.
    Estimated market value
    $297,100