Stylishly Renovated Pool Home in Private, Solar-Powered Paradise (Full Solar Home installed 2017 (Avg Electric Bill under $50/mo) – Welcome to Country Villas in Safety Harbor, tucked away on the most private street in the sought-after Country Villas community. This fully updated 3-bedroom, 3-bath, block construction POOL home is where comfort, sustainability, and design come together. Surrounded by mature landscaping and nestled beneath a canopy of trees, this home offers the perfect blend of tranquility and convenience—just minutes from Dunedin, Downtown Safety Harbor, Clearwater, Palm Harbor, and a short drive to Tampa or St. Petersburg. This residence boasts a flexible layout with two expansive living areas, a split-bedroom floorplan, and four sets of sliding glass doors leading out to your own private tropical oasis—complete with a vaulted screen-enclosed pool, extended paver lanai, and shaded lounging space for year-round outdoor living. Step inside to find an open and airy atmosphere filled with natural light, elevated by detailed mill-work, crown molding, and high-end finishes throughout. All bedrooms and bathrooms have been freshly painted, and the home features all new baseboards, new two-panel doors throughout with updated hardware, creating a clean, modern aesthetic from room to room. The kitchen and all three bathrooms have been completely updated, featuring shaker cabinetry, granite and solid-surface countertops, modern tile work, and sleek fixtures. The primary suite is tucked privately at the rear of the home, while two additional bedrooms share a Jack-and-Jill bathroom—perfect for guests, multi-generational living, or a home office setup. There’s even a third full bath conveniently located near the garage entry. It also features a solar water heater, and a new roof was installed in 2021. The HVAC system, ductwork, and a UV light filtration system were all updated in 2021 for enhanced indoor air quality and comfort. The vaulted pool cage was also added in 2021, providing a stunning outdoor retreat. Inside, you’ll find smart Samsung appliances added in 2022, including a refrigerator with interior cameras, a digital grocery tracker, and app-based controls for ultimate convenience. Flooring includes high-end, waterproof luxury vinyl plank throughout the main living areas, and tile in the bathrooms. All the windows and sliders have been replaced and are adorned with light-filtering cellular blinds that offer privacy while letting in soft, natural light. The garage has been painted and features an Polyaspartic Floor, providing both durability and a polished look. The backyard is fully fenced with high-quality K-9 turf, surrounded by lush tropical landscaping and extended paver walkways—perfect for pets, entertaining, or enjoying a low-maintenance outdoor lifestyle. The home also features an updated electric panel, fresh exterior paint, proper gutter and drainage systems, and even an extra fridge and storage in the garage. Located in a quiet, one-entrance neighborhood of only 274 homes with No Flood Zone, optional HOA ($50/yr), and access to top-rated schools. With its blend of modern luxury, solar efficiency, and stunning outdoor space, this is truly an entertainer’s dream.
Sold for $592,500
Zillow last checked:
Listing updated:
Bought with:
Lynn Dow, 3104850
COLDWELL BANKER REALTY
Source: Stellar MLS,MLS#: TB8377507 Originating MLS: Suncoast Tampa
Originating MLS: Suncoast Tampa
Price history
| Date | Event | Price |
|---|---|---|
| 6/27/2025 | Sold | $592,500-0.4%$343/sqft |
Source:  Stellar MLS #TB8377507 Report a problem Stellar MLS #TB8377507 Report a problem | ||
| 5/16/2025 | Pending sale | $594,999$345/sqft |
Source: Stellar MLS #TB8377507 Report a problem | ||
| 5/11/2025 | Price change | $594,999-0.8%$345/sqft |
Source: Stellar MLS #TB8377507 Report a problem | ||
| 5/7/2025 | Price change | $599,999-1.6%$347/sqft |
Source: Stellar MLS #TB8377507 Report a problem | ||
| 4/25/2025 | Listed for sale | $609,999+5.7%$353/sqft |
Source: Stellar MLS #TB8377507 Report a problem | ||
| 8/23/2022 | Sold | $577,000-0.3%$334/sqft |
Source: Public Record Report a problem | ||
| 7/19/2022 | Pending sale | $579,000$335/sqft |
Source: Stellar MLS #U8170035 Report a problem | ||
| 7/14/2022 | Listed for sale | $579,000-1.4%$335/sqft |
Source: Stellar MLS #U8170035 Report a problem | ||
| 7/3/2022 | Listing removed | -- |
Source:  RE/MAX International Report a problem RE/MAX International Report a problem | ||
| 6/23/2022 | Listed for sale | $587,500+117.6%$340/sqft |
Source: Stellar MLS #U8167107 Report a problem | ||
| 6/25/2015 | Sold | $270,000-1.8%$156/sqft |
Source: Stellar MLS #U7734726 Report a problem | ||
| 5/15/2015 | Pending sale | $274,900$159/sqft |
Source: RE/MAX REALTEC GROUP #U7734726 Report a problem | ||
| 4/30/2015 | Listed for sale | $274,900+76.2%$159/sqft |
Source: RE/MAX REALTEC GROUP #U7734726 Report a problem | ||
| 3/26/2015 | Sold | $156,000-9.7%$90/sqft |
Source: Public Record Report a problem | ||
| 2/5/2015 | Price change | $172,784-5.5%$100/sqft |
Source: REALHome Services and Solutions #O5316424 Report a problem | ||
| 1/8/2015 | Price change | $182,784-5.2%$106/sqft |
Source: REALHome Services and Solutions #O5316424 Report a problem | ||
| 12/9/2014 | Price change | $192,784-5%$112/sqft |
Source: REALHome Services and Solutions #O5316424 Report a problem | ||
| 11/8/2014 | Price change | $202,884-5%$117/sqft |
Source: REALHome Services and Solutions #O5316424 Report a problem | ||
| 10/7/2014 | Price change | $213,484-5%$124/sqft |
Source: REALHome Services and Solutions #O5316424 Report a problem | ||
| 9/7/2014 | Price change | $224,720+17.1%$130/sqft |
Source: REALHome Services and Solutions #O5316424 Report a problem | ||
| 7/9/2014 | Listed for sale | $191,900+16.2%$111/sqft |
Source: REALHome Services and Solutions Report a problem | ||
| 6/11/2014 | Sold | $165,100-11.2%$96/sqft |
Source: Public Record Report a problem | ||
| 4/9/2014 | Listed for sale | $186,000-1.8%$108/sqft |
Source: Charles Rutenberg Realty, Inc. #U7607750 Report a problem | ||
| 2/11/2014 | Listing removed | $189,500$110/sqft |
Source: Charles Rutenberg Realty, Inc. #U7607750 Report a problem | ||
| 1/25/2014 | Listed for sale | $189,500+6.8%$110/sqft |
Source: Charles Rutenberg Realty, Inc. #U7607750 Report a problem | ||
| 12/19/2002 | Sold | $177,500$103/sqft |
Source: Public Record Report a problem | ||
Nearby homes
- $501,100-- bd3 ba1.8k sqft204 Timberview Dr, Safety Harbor, FL 34695Off Market
- $483,4003 bd3 ba1.7k sqft208 Timberview Dr, Safety Harbor, FL 34695Off Market
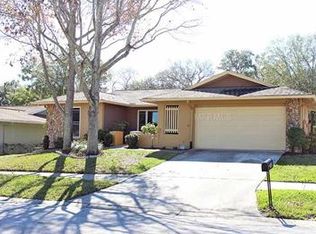
- $456,900-- bd2 ba2k sqft205 Nestlebranch Dr, Safety Harbor, FL 34695Off Market
- $482,200-- bd2 ba2k sqft207 Nestlebranch Dr, Safety Harbor, FL 34695Off Market
Get a cash offer in 3 minutes
Find out how much your home could sell for in as little as 3 minutes with a no-obligation cash offer.
Estimated market value
$572,800
