Tucked away on a quiet cul-de-sac, this beautifully crafted custom home has the perfect blend of privacy, comfort, and mountain charm. Enjoy stunning long-range mountain views year-round, framed by mature landscaping filled with mountain laurels and flowering trees. Designed for easy main-level living, the home features a spacious layout with a warm, inviting feel. A see-through stone fireplace with gas logs anchors the great room, adding ambiance and architectural interest. The kitchen is complete with a large island, hickory cabinetry, and a walk-in pantry. The walk-out lower level has two guest bedrooms, a walk-in cedar closet, an office, a cozy family room with a second stone fireplace, and a light-filled four-season room — perfect for relaxing or entertaining. Located in the prestigious Champion Hills golf community, just 8 minutes from downtown Hendersonville, this home combines the serenity of mountain living with the convenience of nearby dining, shopping, and entertainment.
Closed
$1,200,000
206 Tom Fazio Trce, Hendersonville, NC 28739
3beds
3,915sqft
Single Family Residence
Built in 2000
0.92 Acres Lot
$1,185,800 Zestimate®
$307/sqft
$3,882 Estimated rent
Home value
$1,185,800
$1.06M - $1.33M
$3,882/mo
Zestimate® history
Owner options
List your home for rent
$3,882/mo
Rent Zestimate®
Find your next renter with Zillow Rental Manager. Plus, with online applications, you can quickly screen prospective tenants – for free.
$3,882/mo
Rent Zestimate®
Refinance and save
$11,816/mo
Est. payment
Refinancing to a lower rate could help reduce your monthly payments and save thousands over the life of the loan.
$11,816/mo
Est. payment
Explore your selling options
Work with a Zillow partner agent
Leverage their expertise and Zillow's premium Showcase listings to get your home seen by more buyers.
Get startedList with your own agent
Get your home in front of millions of buyers by listing it on Zillow.
Learn how to do itSell it yourself
Take full control of how buyers see your home on Zillow by listing For Sale by Owner (FSBO).
List your homeWhat's special
Second stone fireplaceSee-through stone fireplaceStunning long-range mountain viewsWalk-out lower levelGas logsCozy family roomLight-filled four-season room
Zillow last checked:
Listing updated:
Listed by:
Amber Saxon ambersaxon@beverly-hanks.com,
Howard Hanna Beverly-Hanks
Bought with:
Nancy Witek
Howard Hanna Beverly-Hanks Fletcher
Source: Canopy MLS as distributed by MLS GRID,MLS#: 4274097
Facts & features
Interior
Bedrooms & bathrooms
- Bedrooms: 3
- Bathrooms: 4
- Full bathrooms: 2
- 1/2 bathrooms: 2
- Main level bedrooms: 1
Primary bedroom
- Level: Main
Bedroom s
- Level: Basement
Bedroom s
- Level: Basement
Bathroom full
- Level: Main
Bathroom half
- Level: Main
Bathroom full
- Level: Basement
Bathroom half
- Level: Basement
Breakfast
- Level: Main
Den
- Level: Basement
Dining room
- Level: Main
Family room
- Level: Basement
Kitchen
- Level: Main
Laundry
- Level: Main
Living room
- Level: Main
Office
- Level: Basement
Heating
- Forced Air, Natural Gas
Cooling
- Central Air, Electric
Appliances
- Included: Bar Fridge, Convection Oven, Dishwasher, Double Oven, Dryer, Gas Cooktop, Microwave, Refrigerator, Tankless Water Heater, Warming Drawer, Washer
- Laundry: Laundry Room, Main Level, Sink
Features
- Built-in Features, Kitchen Island, Walk-In Closet(s), Walk-In Pantry, Wet Bar
- Flooring: Carpet, Tile, Wood
- Basement: Exterior Entry,Interior Entry,Partially Finished,Storage Space,Walk-Out Access
- Fireplace features: Gas Log, Gas Vented, Keeping Room, Living Room, See Through
Interior area
- Total structure area: 2,201
- Total interior livable area: 3,915 sqft
- Finished area above ground: 2,201
- Finished area below ground: 1,714
Property
Parking
- Total spaces: 2
- Parking features: Driveway, Attached Garage, Garage on Main Level
- Attached garage spaces: 2
- Has uncovered spaces: Yes
Features
- Levels: One
- Stories: 1
- Patio & porch: Covered, Deck, Front Porch, Screened, Side Porch
- Pool features: Community
- Spa features: Community
- Has view: Yes
- View description: Long Range, Mountain(s), Year Round
Lot
- Size: 0.92 Acres
- Features: Cul-De-Sac, Private, Views
Details
- Parcel number: 9957596
- Zoning: R2R
- Special conditions: Standard
- Other equipment: Generator
Construction
Type & style
- Home type: SingleFamily
- Property subtype: Single Family Residence
Materials
- Fiber Cement, Stone, Wood
- Roof: Shingle
Condition
- New construction: No
- Year built: 2000
Utilities & green energy
- Sewer: Private Sewer
- Water: City
- Utilities for property: Cable Connected, Electricity Connected, Underground Utilities
Community & HOA
Community
- Features: Clubhouse, Fitness Center, Golf, Putting Green, Street Lights, Tennis Court(s)
- Security: Radon Mitigation System, Security System
- Subdivision: Champion Hills
HOA
- Has HOA: Yes
- HOA fee: $4,968 annually
- HOA name: CH POA, ALAN DECK, GM
- HOA phone: 828-696-1962
Location
- Region: Hendersonville
- Elevation: 2500 Feet
Financial & listing details
- Price per square foot: $307/sqft
- Tax assessed value: $898,700
- Annual tax amount: $4,682
- Date on market: 6/23/2025
- Cumulative days on market: 8 days
- Listing terms: Cash,Conventional
- Electric utility on property: Yes
- Road surface type: Stone, Paved
Price history
| Date | Event | Price |
|---|---|---|
| 8/22/2025 | Sold | $1,200,000$307/sqft |
Source:  Canopy MLS as distributed by MLS GRID #4274097 Report a problem Canopy MLS as distributed by MLS GRID #4274097 Report a problem | ||
| 6/23/2025 | Listed for sale | $1,200,000$307/sqft |
Source: Canopy MLS as distributed by MLS GRID #4274097 Report a problem | ||
Public tax history
| Year | Property taxes | Tax assessment |
|---|---|---|
| 2025 | $4,682 | $898,700 |
| 2024 | $4,682 | $898,700 |
| 2023 | $4,682 +4.8% | $898,700 +33% |
| 2022 | $4,467 | $675,800 |
| 2021 | -- | $675,800 |
| 2020 | $4,467 | $675,800 |
| 2019 | $4,467 | $675,800 +6.4% |
| 2018 | $4,467 +6.6% | $635,200 |
| 2017 | $4,192 | $635,200 |
| 2016 | -- | $635,200 |
| 2015 | -- | $635,200 +3% |
| 2014 | -- | $616,700 |
| 2013 | -- | $616,700 |
| 2012 | -- | $616,700 |
| 2011 | -- | $616,700 -12.8% |
| 2010 | -- | $707,500 |
| 2009 | -- | $707,500 |
| 2008 | -- | $707,500 |
| 2007 | -- | $707,500 +29.9% |
| 2006 | -- | $544,500 |
| 2005 | -- | $544,500 |
| 2004 | -- | $544,500 |
| 2002 | -- | $544,500 |
Find assessor info on the county website
Neighborhood: 28739
Nearby homes
- $1,257,7003 bd4 ba3.6k sqft213 Tom Fazio Trce, Hendersonville, NC 28739Off Market
- $1,543,9004 bd5 ba4.2k sqft186 Chattooga Run, Hendersonville, NC 28739Off Market

- $32,0000.68 Acres204 Tom Fazio Trce #322, Hendersonville, NC 28739Sold
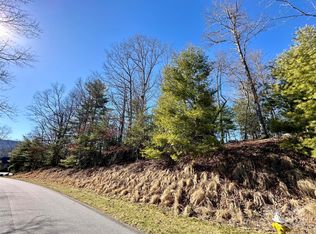
- $45,0000.9 Acres211 Tom Fazio Trce, Hendersonville, NC 28739Sold

- $1,649,7003 bd4 ba2.8k sqft69 Blackgum Ct, Hendersonville, NC 28739Off Market
- $815,3004 bd3 ba2.5k sqft184 Chattooga Run, Hendersonville, NC 28739Off Market
- $30,0001.12 Acres712 Blackgum Ct #346-347-348, Hendersonville, NC 28739Sold
- $--0.35 Acres708 Blackgum Ct #346, Hendersonville, NC 28739Off Market
Nearby schools
GreatSchools rating
- 7/10Etowah ElementaryGrades: PK-5Distance: 3.7 mi
- 7/10Rugby MiddleGrades: 6-8Distance: 5.2 mi
- 8/10West Henderson HighGrades: 9-12Distance: 5.6 mi
Schools provided by the listing agent
- Elementary: Etowah
- Middle: Rugby
- High: West Henderson
Source: Canopy MLS as distributed by MLS GRID. This data may not be complete. We recommend contacting the local school district to confirm school assignments for this home.
Get a cash offer in 3 minutes
Find out how much your home could sell for in as little as 3 minutes with a no-obligation cash offer.
Estimated market value
$1,185,800
Get a cash offer in 3 minutes
Find out how much your home could sell for in as little as 3 minutes with a no-obligation cash offer.
Estimated market value
$1,185,800
- North Carolina
- Henderson County
- Hendersonville
- 28739
- 206 Tom Fazio Trce
Nearby cities
Nearby neighborhoods
Nearby zip codes
Other Hendersonville Topics
