Dining areaOpen-concept main levelComfortable family roomQuiet cul-de-sacWalkout lower levelWalk-in closetMain-floor primary suite
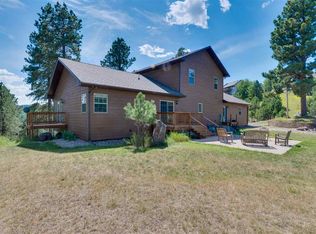
Enjoy breathtaking Black Hills views from your deck, including Bear Butte, Custer Peak, Terry Peak, and more! This beautifully maintained 3-bedroom, 3-bath townhome offers an open-concept main level with a spacious living room, dining area, kitchen, half bath, and attached 2-stall garage. The main-floor primary suite features a walk-in closet and private ensuite bath for convenient one-level living. The walkout lower level includes two additional bedrooms, hidden office area, a ¾ bath, and a comfortable family room with sliding doors leading to a covered patio—perfect for relaxing or entertaining. Located on a quiet cul-de-sac, this home offers privacy while providing easy access to over 600 miles of off-road and snowmobile trails, as well as nearby hiking, fishing, cross-country skiing, and downhill skiing. The neighborhood's protective covenants prohibit daily rentals, helping preserve the quiet, peaceful atmosphere and tranquility that make this area so special. For more information or to schedule your private showing, contact Jim Trucano at 712-301-2300.
26 days
|
529
|
14
|
Zillow last checked:
Listing updated:
Listed by:
Jim Trucano,
Trucano Real Estate,
Susan Trucano,
Trucano Real Estate
Source: Mount Rushmore Area AOR,MLS#: 89446
Facts & features
Interior
Bedrooms & bathrooms
Bedrooms: 3
Bathrooms: 3
Full bathrooms: 2
1/2 bathrooms: 1
Main level bedrooms: 1
Primary bedroom
Level: Main
Area: 210
Dimensions: 14 x 15
Bedroom 2
Level: Lower
Area: 156
Dimensions: 12 x 13
Bedroom 3
Level: Lower
Area: 224
Dimensions: 14 x 16
Dining room
Description: Open with kitchen
Level: Main
Kitchen
Level: Main
Dimensions: 23 x 11
Living room
Level: Main
Area: 276
Dimensions: 23 x 12
Heating
Natural Gas
Cooling
Refrig. C/Air
Appliances
Included: Dishwasher, Disposal, Refrigerator, Electric Range Oven, Microwave, Washer, Dryer
Laundry: Main Level
Features
Ceiling Fan(s), Office
Flooring: Carpet, Tile, Vinyl, Laminate
Basement: Full,Walk-Out Access,Finished
Number of fireplaces: 1
Fireplace features: One, Gas Log
Interior area
Total structure area: 2,250
Total interior livable area: 2,250 sqft
Property
Parking
Total spaces: 2
Parking features: Two Car, Attached
Attached garage spaces: 2
Features
Patio & porch: Open Deck, Covered Deck
Has spa: Yes
Spa features: Private
Lot
Size: 0.5 Acres
Features: Cul-De-Sac, Wooded, Views, Lawn, Rock, Trees
Explore the cost of this home by adjusting the details. Changes won't be saved.
Principal & interest
$1,547
Mortgage insurance
$0
Property taxes
$170
Home insurance
$105
HOA fees
$0
Utilities
Not included
All calculations are estimates and provided by Zillow, Inc. for informational purposes only. Actual amounts may vary.
HOA fees may include property taxes on listings classified as Co-Ops. Contact the listing agent and/or owner for fee details.
Mortgage interest rates are dependent on a number of factors, including credit score, down payment, and repayment length. Interest rate data provided by Zillow Group Marketplace, Inc. as of 1/1/1970 from various mortgage lenders with which we have lead or other similar arrangements; the Estimated Payment is an average of those rates.
See how much you could borrow to make a competitive offer.
Source: Mount Rushmore Area AOR. This data may not be complete. We recommend contacting the local school district to confirm school assignments for this home.