Skip main navigation
Sold for $465,000
  • $465,000

    206 Tramway Place, Goldsboro, NC 27534

    3beds
    2,910sqft
    Single Family Residence
    Built in 2000
    0.6 Acres Lot
    $465,800 Zestimate®
    $160/sqft
    $2,584 Estimated rent

    Home value

    $465,800

    $438,000 - $494,000

    $2,584/mo

    Zestimate® history
    Loading
    Loading...

    Owner options

    List your home for rent

    $2,584/mo

    Rent Zestimate®

    Find your next renter with Zillow Rental Manager. Plus, with online applications, you can quickly screen prospective tenants – for free.

    Learn more

    $2,584/mo

    Rent Zestimate®

    Refinance and save

    $2,811/mo

    Est. payment

    Refinancing to a lower rate could help reduce your monthly payments and save thousands over the life of the loan.

    See today's rates

    $2,811/mo

    Est. payment

    Explore your selling options

    Work with a Zillow partner agent

    Leverage their expertise and Zillow's premium Showcase listings to get your home seen by more buyers.

    Get started

    List with your own agent

    Get your home in front of millions of buyers by listing it on Zillow.

    Learn how to do it

    Sell it yourself

    Take full control of how buyers see your home on Zillow by listing For Sale by Owner (FSBO).

    List your home

    What's special

    Updated bathroomWelcoming front porchLarge open-concept kitchenThree spacious bedroomsCenter islandGranite countertopsCovered screened-in back porch
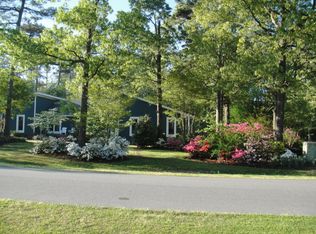
    Welcome to 206 Tramway Place, a beautifully renovated home located in the highly desirable Walnut Creek neighborhood of Goldsboro. This elegant property features three spacious bedrooms, three full bathrooms, a formal dining room, a comfortable living room, and a private study—perfect for working from home or additional flex space. The home offers a large open-concept kitchen with granite countertops, a center island, ample cabinetry, and a built-in trash compactor, making it both functional and stylish. The primary suite includes a huge walk-in closet and an updated bathroom, providing a private retreat. Enjoy the outdoors year-round with a covered, screened-in back porch and a welcoming front porch. The property is professionally landscaped in both the front and back yards, enhancing its curb appeal and outdoor living potential. Additional highlights include a two-car attached garage and a layout designed for both entertaining and comfortable everyday living. Located just minutes from Walnut Creek Country Club and convenient to Seymour Johnson Air Force Base, downtown Goldsboro, and Highway 70, this home offers an excellent location and an exceptional lifestyle. Schedule your private showing today.

    Zillow last checked:

    Listing updated:

    Listed by:

    Duke Cox 919-394-2092,

    REAL Broker LLC

    Bought with:

    Jesse Lancaster, 327602

    Wilkins & Lancaster Realty, LLC

    Source: Hive MLS,MLS#: 100514886MLS LogoOriginating MLS: MLS of Goldsboro

    Facts & features

    Interior

    Bedrooms & bathrooms
    • Bedrooms: 3
    • Bathrooms: 3
    • Full bathrooms: 3
    Rooms
    • Room types: Dining Room
    Primary bedroom
    • Level: Primary Living Area
    Dining room
    • Features: Combination, Formal
    Heating
    • Propane, Forced Air
    Cooling
    • Central Air
    Features
    • Master Downstairs, Walk-in Closet(s), Entrance Foyer, Mud Room, Kitchen Island, Ceiling Fan(s), Pantry, Walk-in Shower, Walk-In Closet(s)
    • Has fireplace: No
    • Fireplace features: None
    Interior area
    • Total structure area: 2,910
    • Total interior livable area: 2,910 sqft

    Property

    Parking
    • Total spaces: 2
    • Parking features: Garage Faces Front, Circular Driveway, Additional Parking, Concrete, Off Street, On Site
    • Garage spaces: 2
    • Has uncovered spaces: Yes
    Features
    • Levels: One
    • Stories: 1
    • Patio & porch: Covered, Porch, Screened
    • Fencing: None
    Lot
    • Size: 0.6 Acres
    • Dimensions: 142 x 176.2 x 142 x 176.2
    Details
    • Parcel number: 04b10025a01068
    • Zoning: Residential
    • Special conditions: Standard

    Construction

    Type & style
    • Home type: SingleFamily
    • Property subtype: Single Family Residence
    Materials
    • Brick
    • Foundation: Crawl Space
    • Roof: Shingle
    Condition
    • New construction: No
    • Year built: 2000

    Utilities & green energy

    • Utilities for property: Cable Available, Water Connected

    Community & HOA

    Community
    • Subdivision: Walnut Creek
    HOA
    • Has HOA: No
    Location
    • Region: Goldsboro

    Financial & listing details

    • Price per square foot: $160/sqft
    • Tax assessed value: $409,580
    • Annual tax amount: $3,625
    • Date on market: 9/14/2025
    • Cumulative days on market: 105 days
    • Listing agreement: Exclusive Right To Sell
    • Listing terms: Cash,Conventional,FHA,USDA Loan,VA Loan
    • Road surface type: Paved

    Price history

    DateEventPrice
    11/10/2025Sold$465,000-1%$160/sqft
    Source: Hive MLS #100514886 Report a problem
    10/2/2025Pending sale$469,900$161/sqft
    Source: Doorify MLS #10104777 Report a problem
    10/2/2025Contingent$469,900$161/sqft
    Source: Hive MLS #100514886 Report a problem
    9/21/2025Price change$469,900-1.6%$161/sqft
    Source: Hive MLS #100514886 Report a problem
    8/21/2025Price change$477,500-0.5%$164/sqft
    Source: Hive MLS #100514886 Report a problem
    8/5/2025Price change$479,900-2%$165/sqft
    Source: Hive MLS #100514886 Report a problem
    7/19/2025Price change$489,900-2%$168/sqft
    Source: Hive MLS #100514886 Report a problem
    6/20/2025Listed for sale$499,999+83.1%$172/sqft
    Source: Hive MLS #100514886 Report a problem
    6/13/2023Sold$273,000+7.1%$94/sqft
    Source: Public Record Report a problem
    5/15/2013Sold$255,000$88/sqft
    Source: Public Record Report a problem

    Public tax history

    YearProperty taxesTax assessment
    2025$4,202 +15.9%$483,310 +66.3%
    2024$3,626 +2%$290,660
    2023$3,553 $290,660
    2022$3,553 +89.8%$290,660
    2021$1,872 -40.6%$290,660
    2020$3,149 $290,660
    2019$3,149 $290,660 +3.5%
    2018$3,149 +3.5%$280,890
    2017$3,043 $280,890
    2016-- $280,890
    2015$1,868 -0.2%$280,890
    2014$1,872 $280,890
    2013-- $280,890
    2011-- $280,890
    2007-- --
    2005-- --
    2004-- --
    2003-- --
    2002-- --
    2001-- --
    Find assessor info on the county website

    Neighborhood: 27534

    Nearby schools

    GreatSchools rating
    Schools provided by the listing agent
    • Elementary: Spring Creek
    • Middle: Spring Creek
    • High: Spring Creek

    Source: Hive MLS. This data may not be complete. We recommend contacting the local school district to confirm school assignments for this home.

    Get pre-qualified for a loan
    At Zillow Home Loans, we can pre-qualify you in as little as 5 minutes with no impact to your credit score.

    An equal housing lender. NMLS #10287.