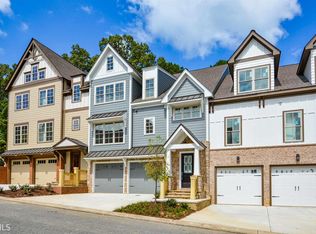
This 3 story townhome in the Overlook at Sixes is an end unit with an abundance of natural light. The First Level has a spacious living area, bedroom, full bath, access to elevator, 3-car garage, front entry, oversized storage/closet space, and a covered patio perfect for outdoor relaxation. The Main Level has an expansive living room with added side windows for enhanced natural light, fireplace, gourmet kitchen with counter seating and breakfast area, formal dining room or office, additional bedroom, full bath, elevator access, and an extra-wide stairwell. The Upper Level boasts open loft seating area, large laundry room, luxurious primary suite featuring a soaking tub, separate shower, marble flooring, double vanity, and oversized walk-in closet, plus a spacious guest suite with ensuite bath. On the main level, step outside to the oversized patio with Trex flooring-an ideal space to unwind while enjoying serene golf course views. The upgrades in this townhome include a custom weighted elevator with automatic closing door, fully finished first level matching the quality of the main home, additional HVAC heat pump, upgraded lighting, tile, and countertops throughout the home, and Plantation shutters. This exceptional home combines luxury, functionality, and unmatched views-truly a rare opportunity.
Active
Price increase: $400 (10/3)
$724,500
206 Trecastle Sq, Canton, GA 30114
4beds
3,900sqft
Townhouse
Built in 2020
1 Acres Lot
$715,900 Zestimate®
$186/sqft
$379/mo HOA
What's special
Serene golf course viewsOpen loft seating areaExtra-wide stairwellPlantation shuttersLarge laundry room
- 172 days
- 162
- 6
Zillow last checked:
Listing updated:
Listed by:
Vanessa Mullen 770-314-0809,
Atlanta Communities
Source: GAMLS,MLS#: 10717284
Facts & features
Interior
Bedrooms & bathrooms
- Bedrooms: 4
- Bathrooms: 4
- Full bathrooms: 4
- Main level bathrooms: 1
- Main level bedrooms: 1
Rooms
- Room types: Exercise Room, Family Room, Laundry
Dining room
- Features: Seats 12+
Kitchen
- Features: Breakfast Bar, Breakfast Room, Kitchen Island, Pantry
Heating
- Heat Pump, Natural Gas
Cooling
- Ceiling Fan(s), Central Air
Appliances
- Included: Dishwasher, Dryer, Microwave
- Laundry: Upper Level
Features
- Beamed Ceilings
- Flooring: Carpet, Hardwood
- Windows: Double Pane Windows
- Basement: Bath Finished,Finished,Full
- Number of fireplaces: 1
- Fireplace features: Gas Log, Gas Starter
- Common walls with other units/homes: 1 Common Wall,End Unit
Interior area
- Total structure area: 3,900
- Total interior livable area: 3,900 sqft
- Finished area above ground: 3,900
- Finished area below ground: 0
Property
Parking
- Total spaces: 5
- Parking features: Garage
- Has garage: Yes
Accessibility
- Accessibility features: Accessible Elevator Installed
Features
- Levels: Three Or More
- Stories: 3
- Patio & porch: Deck
- Exterior features: Balcony
- Body of water: None
- Frontage type: Golf Course
Lot
- Size: 1 Acres
- Features: Other
Details
- Parcel number: 15N02F 014
Construction
Type & style
- Home type: Townhouse
- Architectural style: Craftsman
- Property subtype: Townhouse
- Attached to another structure: Yes
Materials
- Other
- Foundation: Slab
- Roof: Composition
Condition
- Resale
- New construction: No
- Year built: 2020
Utilities & green energy
- Sewer: Public Sewer
- Water: Public
- Utilities for property: Cable Available, Electricity Available, Natural Gas Available, Sewer Available, Underground Utilities
Community & HOA
Community
- Features: Clubhouse, Golf
- Security: Fire Sprinkler System, Smoke Detector(s)
- Subdivision: Overlook at Sixes
HOA
- Has HOA: Yes
- Services included: Other
- HOA fee: $4,548 annually
Location
- Region: Canton
Financial & listing details
- Price per square foot: $186/sqft
- Tax assessed value: $622,900
- Annual tax amount: $1,581
- Date on market: 4/17/2026
- Cumulative days on market: 172 days
- Listing agreement: Exclusive Right To Sell
- Electric utility on property: Yes
Estimated market value
$715,900
$680,000 - $752,000
$3,464/mo
Price history
| Date | Event | Price |
|---|---|---|
| 10/3/2026 | Price change | $724,900+0.1%$186/sqft |
Source:  FMLS GA #7728610 Report a problem FMLS GA #7728610 Report a problem | ||
| 10/3/2026 | Price change | $724,500-1.2%$186/sqft |
Source:  GAMLS #10717284 Report a problem GAMLS #10717284 Report a problem | ||
| 7/17/2026 | Price change | $733,500-0.7%$188/sqft |
Source: GAMLS #10717284 Report a problem | ||
| 6/9/2026 | Price change | $738,500-0.7%$189/sqft |
Source: GAMLS #10717284 Report a problem | ||
| 5/31/2026 | Price change | $743,500-0.7%$191/sqft |
Source: GAMLS #10717284 Report a problem | ||
| 4/17/2026 | Listed for sale | $748,500+62.2%$192/sqft |
Source: GAMLS #10717284 Report a problem | ||
| 10/29/2020 | Sold | $461,440$118/sqft |
Source: Public Record Report a problem | ||
| 7/14/2020 | Pending sale | $461,440$118/sqft |
Source: Overlook Brokers, LLC. #6745883 Report a problem | ||
| 7/1/2020 | Listed for sale | $461,440$118/sqft |
Source: Overlook Brokers, LLC. #6745883 Report a problem | ||
Public tax history
| Year | Property taxes | Tax assessment |
|---|---|---|
| 2025 | $1,581 -21.8% | $249,160 +10.7% |
| 2024 | $2,021 -3.2% | $225,120 +1.2% |
| 2023 | $2,087 +16.5% | $222,360 +13.8% |
| 2022 | $1,791 +11.6% | $195,360 +12.9% |
| 2021 | $1,605 +88.2% | $173,040 +476.8% |
| 2020 | $852 | $30,000 |
| 2019 | $852 -0.6% | $30,000 -60% |
| 2018 | $858 -0.8% | $75,000 |
| 2017 | $864 +296.9% | $75,000 +301.1% |
| 2016 | $218 | $18,700 |
| 2015 | $218 +5.6% | $18,700 +6.9% |
| 2014 | $206 -1.6% | $17,500 |
| 2013 | $210 +5.7% | $17,500 +6.1% |
| 2012 | $198 +2.8% | $16,500 |
| 2011 | $193 | $16,500 |
Find assessor info on the county website
Monthly payment
Est. payment
Payment breakdown
Explore the cost of this home by adjusting the details. Changes won't be saved.Climate risks
Neighborhood: 30114
Nearby schools
Schools provided by the listing agent
- Elementary: Sixes
- Middle: Freedom
- High: Woodstock
Source: GAMLS. This data may not be complete. We recommend contacting the local school district to confirm school assignments for this home.

Similar homes
- $659,0005 bd5 ba4k sqft321 River Green Ave, Canton, GA 30114Active

 MLS ID #10845842, Courtney Newton, The Rezerve. GAMLS
 - $749,9005 bd4 ba4.6k sqft4015 Gold Mill Rdg, Canton, GA 30114Active
 MLS ID #10843952, Erin L Romeo, RE/MAX Town & Country. GAMLS
 - $595,0005 bd3 ba3.4k sqft520 Chestnut Walk, Canton, GA 30114For Sale
 MLS ID #7826549, Chris Moffa, RB Realty. FMLS GA
 - $658,0004 bd4 ba3.5k sqft160 Carmel Ridge Rd, Canton, GA 30114Active
 MLS ID #10811830, Mooney Group, Inc., The Rezerve. GAMLS
 - $600,0005 bd4 ba3.9k sqft330 Walnut Hills Xing, Canton, GA 30114ActiveMLS ID #10847220, Morgan Reinsel, Mission Homes Realty. GAMLS
- $799,0006 bd5 ba4.9k sqft5124 Millwood Dr, Canton, GA 30114ActiveMLS ID #10824311, John Monroe, Keller Williams Realty Partners. GAMLS
- $550,0004 bd3 ba3k sqft2030 Boxwood Ln, Canton, GA 30114ActiveMLS ID #10829257, Jefferson Chandler, Keller Williams Realty. GAMLS
- $694,9005 bd4 ba3.7k sqft516 Flyingbolt Run, Canton, GA 30115ActiveMLS ID #10857403, Holly Pecht, Maximum One Grt. Atl. REALTORS. GAMLS
- $870,0006 bd5 ba4.8k sqft4147 Gold Mill Rdg, Canton, GA 30114ActiveMLS ID #10728259, Lori Roland, Maximum One Grt. Atl. REALTORS. GAMLS
- $525,0005 bd4 ba3.5k sqft101 Copper Trl, Canton, GA 30114Active Under ContractMLS ID #10782729, Natalie Stampfly, Southern Classic Realtors. GAMLS
- $675,0006 bd4 ba4.2k sqft523 Sycamore Point, Woodstock, GA 30189ActiveMLS ID #10815979, Mark Spain, Mark Spain Real Estate. GAMLS
- $1,000,0005 bd5 ba5.2k sqft101 Bree Ln, Canton, GA 30114ActiveMLS ID #10844046, Shelley Cheever, Keller Williams Realty Atlanta North. GAMLS
- $799,0004 bd3 ba3.8k sqft227 Wilshire Ter, White, GA 30184ActiveMLS ID #10757978, Ashley Donnelly, Atlanta Communities. GAMLS
- $785,0005 bd5 ba3.3k sqft472 Greyfield Dr, Canton, GA 30115ActiveMLS ID #10837840, Jeanine Blumer, BHHS Georgia Properties. GAMLS
- $719,4005 bd5 ba3.8k sqft6156 Collins Rd NW, Acworth, GA 30101Active Under ContractMLS ID #10832464, Hannah Sumner, Coldwell Banker Realty. GAMLS
- $730,0003 bd4 ba2.6k sqft622 Brashy St, Woodstock, GA 30188ActiveMLS ID #10835025, Cynthia Little, Redfin Corporation. GAMLS
- $738,9004 bd4 ba2.8k sqft321 Bellinger Ln, Canton, GA 30115ActiveMLS ID #10828095, Karensa Harris-Quamina, Atlanta Communities. GAMLS
- $789,0005 bd6 ba5.7k sqft29 Crolley Ln, White, GA 30184ActiveMLS ID #10771960, Jenny K Smith, Keller Williams Northwest. GAMLS
- $640,0004 bd5 ba3.5k sqft232 South Village Sq, Canton, GA 30115ActiveMLS ID #10831125, Nolen Hill, eXp Realty. GAMLS
