Skip main navigation
Closed
  • $152,000

    206 Trumbull Ave SE, Warren, OH 44483

    3beds
    2,544sqft
    Single Family Residence
    Built in 1923
    10,497 Square Feet Lot
    $156,300 Zestimate®
    $60/sqft
    $1,929 Estimated rent

    Home value

    $156,300

    $122,000 - $200,000

    $1,929/mo

    Zestimate® history
    Loading
    Loading...

    Owner options

    List your home for rent

    $1,929/mo

    Rent Zestimate®

    Find your next renter with Zillow Rental Manager. Plus, with online applications, you can quickly screen prospective tenants – for free.

    Learn more

    $1,929/mo

    Rent Zestimate®

    Refinance and save

    $1,039/mo

    Est. payment

    Refinancing to a lower rate could help reduce your monthly payments and save thousands over the life of the loan.

    See today's rates

    $1,039/mo

    Est. payment

    Explore your selling options

    Work with a Zillow partner agent

    Leverage their expertise and Zillow's premium Showcase listings to get your home seen by more buyers.

    Get started

    List with your own agent

    Get your home in front of millions of buyers by listing it on Zillow.

    Learn how to do it

    Sell it yourself

    Take full control of how buyers see your home on Zillow by listing For Sale by Owner (FSBO).

    List your home

    What's special

    Open floor planExtra-large picture-bay windowSeparate entrancesBrand new roofFirst-floor hookupsNew moen steel faucetAc unit
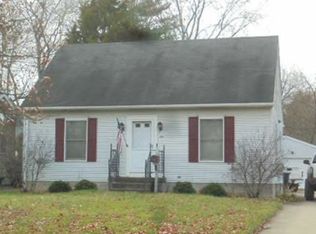
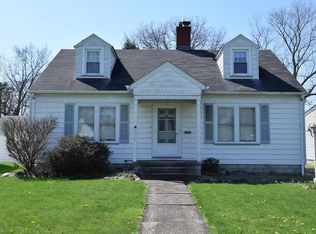
    Welcome to this beautiful two-story traditional home. Upon entering, you are welcomed into a spacious LR bathed in natural light from an extra-large picture-bay window creating a bright, airy, and inviting atmosphere. The open floor plan flows seamlessly into a formal DR with a breakfast bar that connects directly to the kitchen. The kitchen features a cozy breakfast nook area, furnished with appliances and a new Moen steel faucet. The first floor includes 3 BRs and a conveniently located full bath. For laundry, there are both first-floor hookups and a dedicated laundry room in the basement. The basement offers extra living space options with 2 additional full kitchens with appliances, two full baths and multiple rooms; both spaces with separate entrances with adjoining connection availability. This versatility makes it an ideal setup for an apartment or guest-room, perfect for a private in-law suite or generating rental income. The home offers even more potential with an unfinished walk-up 2nd floor. This expansive area can be easily finished to create additional bedrooms, a recreational room or any other space to suit your needs. This home also boasts many recent updates: A brand new roof providing long-term protection and an AC unit, and furnace that's just a little over one year old. The basement living spaces have vented glass block windows and the new ceiling fans upstairs, enhance air circulation and add a stylish touch. Exterior features include a spacious 3 car garage, providing ample parking and storage. The renewed cozy front porch is perfect for enjoying your morning coffee or unwinding after a long day. The exterior is attractive featuring well-maintained vinyl siding that significantly contributes to the overall charm and curb appeal of this exceptional property.

    Zillow last checked:

    Listing updated:

    Listed by:

    Pamela M Politsky 330-716-5053 Ppolitsky@tprsold.com,

    Berkshire Hathaway HomeServices Stouffer Realty

    Bought with:

    Rachel Draa, 2020005413

    CENTURY 21 Lakeside Realty

    Source: MLS Now,MLS#: 5148400MLS LogoOriginating MLS: Stark Trumbull Area REALTORS

    Facts & features

    Interior

    Bedrooms & bathrooms
    • Bedrooms: 3
    • Bathrooms: 3
    • Full bathrooms: 3
    • Main level bathrooms: 1
    • Main level bedrooms: 3
    Heating
    • Forced Air, Gas
    Cooling
    • Central Air
    Appliances
    • Included: Dishwasher, Range, Refrigerator, Washer
    • Laundry: Main Level, Lower Level
    Features
    • Breakfast Bar, Ceiling Fan(s), Eat-in Kitchen, High Ceilings, Open Floorplan, See Remarks, Natural Woodwork
    • Basement: Apartment,Full,Finished,Walk-Out Access,Sump Pump
    • Has fireplace: No
    Interior area
    • Total structure area: 2,544
    • Total interior livable area: 2,544 sqft
    • Finished area above ground: 1,312
    • Finished area below ground: 1,232

    Property

    Parking
    • Total spaces: 3
    • Parking features: Additional Parking, Concrete, Driveway, Detached, Garage
    • Garage spaces: 3
    Features
    • Levels: Two
    • Stories: 2
    • Patio & porch: Covered, Front Porch
    • Exterior features: Private Entrance
    • Fencing: Partial
    Lot
    • Size: 10,497 Square Feet
    • Features: < 1/2 Acre, Back Yard, City Lot, Front Yard
    Details
    • Additional structures: Garage(s)
    • Parcel number: 38692400

    Construction

    Type & style
    • Home type: SingleFamily
    • Architectural style: Conventional
    • Property subtype: Single Family Residence
    Materials
    • Vinyl Siding
    • Foundation: Block
    • Roof: Asphalt
    Condition
    • Year built: 1923
    Details
    • Warranty included: Yes

    Utilities & green energy

    • Sewer: Public Sewer
    • Water: Public

    Community & HOA

    Community
    • Subdivision: Perkinswood
    HOA
    • Has HOA: No
    Location
    • Region: Warren

    Financial & listing details

    • Price per square foot: $60/sqft
    • Tax assessed value: $109,100
    • Annual tax amount: $1,934
    • Date on market: 8/16/2025
    • Cumulative days on market: 6 days

    Price history

    DateEventPrice
    9/22/2025Sold$152,000+3.4%$60/sqft
    Source: MLS Now #5148400 Report a problem
    8/21/2025Pending sale$147,000$58/sqft
    Source: MLS Now #5148400 Report a problem
    8/16/2025Listed for sale$147,000$58/sqft
    Source: MLS Now #5148400 Report a problem

    Public tax history

    YearProperty taxesTax assessment
    2025$1,971 +1.9%$38,190
    2024$1,934 -0.9%$38,190
    2023$1,951 +32.9%$38,190 +68.6%
    2022$1,468 -0.2%$22,650
    2021$1,470 -0.1%$22,650
    2020$1,473 +4.3%$22,650 +9.8%
    2019$1,412 +0.3%$20,620
    2018$1,407 +1.6%$20,620
    2017$1,385 -11%$20,620 -14%
    2016$1,556 +0.6%$23,980
    2015$1,546 +0.6%$23,980
    2014$1,537 -2.3%$23,980 -7.3%
    2013$1,573 +0.4%$25,870
    2012$1,568 0%$25,870 +0%
    2011$1,568 +7.3%$25,865 -4.6%
    2010$1,461 +0.7%$27,125
    2009$1,450 +0.6%$27,125
    2008$1,441 +5.1%--
    2007$1,371 -1.3%--
    2006$1,389 +1.4%--
    2005$1,370 +5.7%$27,125
    2004$1,296 +0%--
    2003$1,296 +14.2%--
    2002$1,134 +1.2%--
    2001$1,121 +0.3%--
    2000$1,117 --
    Find assessor info on the county website

    Neighborhood: 44483

    Nearby schools

    GreatSchools rating
    Schools provided by the listing agent
    • District: Warren CSD - 7820

    Source: MLS Now. This data may not be complete. We recommend contacting the local school district to confirm school assignments for this home.

    Get pre-qualified for a loan
    At Zillow Home Loans, we can pre-qualify you in as little as 5 minutes with no impact to your credit score.

    An equal housing lender. NMLS #10287.

    Sell for more on Zillow
    Get a Zillow Showcase℠ listing at no additional cost and you could sell for .
    $156,300
    2% more
    +$3,126
    With Zillow Showcase(estimated)
    $159,426