
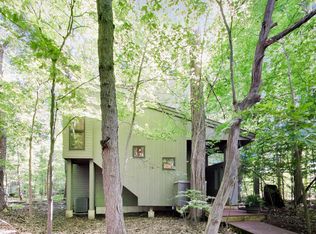
Welcome to Tryon Farm, one of the area's most sought-after conservation communities. This turnkey 3-bedroom, 2-bath home is nestled among mature trees, creating the feel of a private treehouse retreat. The open-concept living, dining, and kitchen area features soaring ceilings and a cozy wood-burning stove. Enjoy nature year-round from the impressive two-story screened porch, plus a private screened balcony off the primary suite. The entire interior has been freshly painted, giving the home a bright, updated feel. The main level includes a bedroom and full bath. Upstairs offers an additional bedroom and a spacious primary suite with an ensuite bath and room for an office, reading nook, or sitting area. Sold fully furnished with all furniture and decor included, this home is ready for immediate enjoyment as a full-time residence or weekend getaway. A detached garage offers ample storage for vehicles, bikes, kayaks, and outdoor gear. Residents can enjoy more than three miles of scenic trails winding through 120 acres of shared and preserved woodlands, meadows, pastures, and ponds owned by the Tryon Farm Institute. An eco-friendly community pool is also available with a separate membership. Conveniently located just 65 miles from downtown Chicago and only minutes from Lake Michigan beaches and Indiana Dunes National Park, this exceptional property offers the perfect balance of privacy, nature, and accessibility in one of Northwest Indiana's most unique communities.
Pending
$485,000
206 Tryon Farm Ln, Michigan City, IN 46360
3beds
1,412sqft
Single Family Residence
Built in 2010
-- sqft lot
$-- Zestimate®
$343/sqft
$335/mo HOA
What's special
Impressive two-story screened porchSoaring ceilingsCozy wood-burning stoveNestled among mature trees
- 10 hours
- 179
- 15
Zillow last checked:
Listing updated:
Listed by:
Michael Jefvert,
@properties/Christie's Intl RE 219-243-2120,
Alissa French,
@properties/Christie's Intl RE
Source: NIRA as distributed by MLS GRID,MLS#: 844440
Facts & features
Interior
Bedrooms & bathrooms
- Bedrooms: 3
- Bathrooms: 2
- Full bathrooms: 2
Rooms
- Room types: Bedroom 2, Primary Bedroom, Living Room, Kitchen, Family Room, Dining Room, Bedroom 3
Primary bedroom
- Level: Upper
- Area: 336
- Dimensions: 24.0 x 14.0
Bedroom 2
- Level: Upper
- Area: 80
- Dimensions: 8.0 x 10.0
Bedroom 3
- Level: Main
- Area: 80
- Dimensions: 8.0 x 10.0
Dining room
- Level: Main
- Area: 112
- Dimensions: 8.0 x 14.0
Kitchen
- Level: Main
- Area: 80
- Dimensions: 8.0 x 10.0
Living room
- Level: Main
- Area: 224
- Dimensions: 16.0 x 14.0
Heating
- Forced Air, Natural Gas
Appliances
- Included: Dryer, Washer, Range Hood, Refrigerator, Microwave, Dishwasher
- Laundry: Gas Dryer Hookup, Upper Level
Features
- Ceiling Fan(s), Recessed Lighting, Open Floorplan, High Ceilings, Entrance Foyer
- Windows: Insulated Windows
- Basement: Crawl Space
- Number of fireplaces: 1
- Fireplace features: Living Room, Wood Burning
Interior area
- Total structure area: 1,412
- Total interior livable area: 1,412 sqft
- Finished area above ground: 1,412
Video & virtual tour
Property
Parking
- Total spaces: 1
- Parking features: Detached, Off Street, Garage Door Opener
- Garage spaces: 1
Features
- Levels: Two
- Patio & porch: Deck, Screened, Front Porch, Enclosed
- Exterior features: Other
- Has view: Yes
- View description: Trees/Woods
Lot
- Features: Wooded
Details
- Parcel number: 460123400112000022
- Special conditions: Standard
Construction
Type & style
- Home type: SingleFamily
- Property subtype: Single Family Residence
Condition
- New construction: No
- Year built: 2010
Utilities & green energy
- Sewer: Other, Septic Tank
- Water: Public
- Utilities for property: Cable Connected, Water Connected, Natural Gas Connected, Electricity Connected
Community & HOA
Community
- Security: Smoke Detector(s)
- Subdivision: Tryon Farm
HOA
- Has HOA: Yes
- Amenities included: Jogging Path, Snow Removal, Playground, Other, Management, Maintenance Grounds, Landscaping
- Services included: Maintenance Grounds, Trash, Snow Removal
- HOA fee: $335 monthly
- HOA name: 1st American Management Company
- HOA phone: 219-464-3536
Location
- Region: Michigan City
Financial & listing details
- Price per square foot: $343/sqft
- Tax assessed value: $318,300
- Annual tax amount: $6,376
- Date on market: 9/2/2026
- Listing agreement: Exclusive Right To Sell
- Listing terms: Cash,Conventional
Estimated market value
Not available
Estimated sales range
Not available
Not available
Price history
| Date | Event | Price |
|---|---|---|
| 9/2/2026 | Pending sale | $485,000$343/sqft |
Source:  NIRA as distributed by MLS GRID #844440 Report a problem NIRA as distributed by MLS GRID #844440 Report a problem | ||
| 9/2/2026 | Listed for sale | $485,000+102.9%$343/sqft |
Source: NIRA as distributed by MLS GRID #844440 Report a problem | ||
| 6/30/2010 | Sold | $239,000$169/sqft |
Source: NIRA as distributed by MLS GRID #259012 Report a problem | ||
Public tax history
| Year | Property taxes | Tax assessment |
|---|---|---|
| 2025 | $6,130 -0.5% | $318,800 +4% |
| 2024 | $6,160 -1.6% | $306,500 -0.5% |
| 2023 | $6,260 +7.3% | $308,000 -1.6% |
| 2022 | $5,832 0% | $313,000 +7.3% |
| 2021 | $5,834 -0.6% | $291,600 0% |
| 2020 | $5,868 -0.5% | $291,700 -0.6% |
| 2019 | $5,900 -1.5% | $293,400 -0.5% |
| 2018 | $5,990 +2.4% | $295,000 -1.5% |
| 2017 | $5,848 +5% | $299,500 -5.8% |
| 2016 | $5,570 -13.7% | $318,000 -1.5% |
| 2014 | $6,456 +8.2% | $322,800 +9.3% |
| 2013 | $5,965 | $295,200 +12.9% |
| 2010 | -- | $261,400 |
Find assessor info on the county website
Monthly payment
Est. payment
Payment breakdown
Explore the cost of this home by adjusting the details. Changes won't be saved.Climate risks
Neighborhood: 46360

Similar homes
- $434,0002 bd2 ba1.1k sqft44 Tryon Farm Ln, Michigan City, IN 46360For Sale
 MLS ID #840874, Michael Jefvert, @properties/Christie's Intl RE. NIRA as distributed by MLS GRID
 - $544,9003 bd2 ba1.6k sqft10290 Old Grand Beach Rd, Michigan City, IN 46360For Sale
 MLS ID #202623706, Lisa Cochran, MTM Realty Group. IRMLS
 - $629,0003 bd2 ba1.9k sqft20 Tryon Farm Ln, Michigan City, IN 46360For Sale
 MLS ID #844432, Michael Jefvert, @properties/Christie's Intl RE. NIRA as distributed by MLS GRID
 - $250,0003 bd2 ba1.1k sqft702 N Karwick Rd, Michigan City, IN 46360For Sale
 MLS ID #840988, Courtney Eck, Coldwell Banker Realty. NIRA as distributed by MLS GRID
 - $295,0003 bd2 ba1.6k sqft1623 E Coolspring Ave, Michigan City, IN 46360For SaleMLS ID #844364, Patricia Coughlin, RE/MAX Diamond Properties. NIRA as distributed by MLS GRID
- $335,0002 bd2 ba1.1k sqft125 S Lake Ave #A, Michigan City, IN 46360For SaleMLS ID #837311, Vince Kisala, Coldwell Banker Real Estate Gr. NIRA as distributed by MLS GRID
- $299,8003 bd2 ba1.6k sqft4825 E Us Highway 12, Michigan City, IN 46360For SaleMLS ID #840472, Gabriel Mihut, Realest.com. NIRA as distributed by MLS GRID
- $279,9003 bd2 ba1.6k sqft467 Boyd Cir, Michigan City, IN 46360For SaleMLS ID #843900, Ashley Kohler, Century 21 Circle. NIRA as distributed by MLS GRID
- $409,0003 bd2 ba1.9k sqft1434 N Us Highway 421, Michigan City, IN 46360For SaleMLS ID #841372, Heather Conley, @properties/Christie's Intl RE. NIRA as distributed by MLS GRID
- $495,0002 bd2 ba1.2k sqft4396 W Schultz Rd, La Porte, IN 46350For SaleMLS ID #841692, Laura Konieczny, REMAX County Wide 1st. NIRA as distributed by MLS GRID
- $450,0003 bd2 ba1.2k sqft6859 Kruger Rd, Three Oaks, MI 49128For Sale
 MLS ID #26044486, Richard Novacek II, @properties Christie's International R.E.. MichRIC
 - $279,0002 bd2 ba1.7k sqft249 Shoreland Dr, Michigan City, IN 46360For SaleMLS ID #842885, Stacy Carney, Property Management of NWI, LL. NIRA as distributed by MLS GRID
- $254,9004 bd2 ba1.9k sqft2101 Greenwood Ave, Michigan City, IN 46360For SaleMLS ID #842992, Deborah Vance, Weichert Realtors, Merrion Gro. NIRA as distributed by MLS GRID
- $245,5003 bd2 ba1.6k sqft1001 Earl Rd, Michigan City, IN 46360For SaleMLS ID #838417, Michael Conner, @properties/Christie's Intl RE. NIRA as distributed by MLS GRID
- $250,0004 bd2 ba1.6k sqft1417 Earl Rd, Michigan City, IN 46360For SaleMLS ID #838802, Chrishutta Battle, Realty Executives Premier. NIRA as distributed by MLS GRID
- $349,9003 bd1 ba1.3k sqft432 Washington Park Blvd, Michigan City, IN 46360For SaleMLS ID #831938, Carla Ebert-Kienitz, Century 21 Circle. NIRA as distributed by MLS GRID
- $319,9003 bd2 ba1.5k sqft7506 W 350 N, Michigan City, IN 46360For SaleMLS ID #841342, Ashley Kohler, Century 21 Circle. NIRA as distributed by MLS GRID
- $314,9004 bd4 ba1.4k sqft3454 N 725 W, Michigan City, IN 46360For SaleMLS ID #842049, Shama Khan-Pugh, Listing Leaders Northwest. NIRA as distributed by MLS GRID
- $285,0003 bd2 ba1.5k sqft607 W Ripley St, Michigan City, IN 46360For SaleMLS ID #843630, Maleah Matthys, Brokerworks Group. NIRA as distributed by MLS GRID
- $249,0002 bd1 ba1.7k sqft3808 W 800 N, Michigan City, IN 46360For SaleMLS ID #843796, Marina Klein, Blackrock Real Estate Services. NIRA as distributed by MLS GRID
