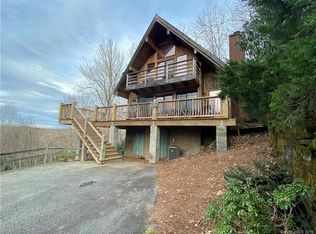
Stunning, Mountain-Modern Retreat in the Private, gated enclave of Connestee Falls. Completely renovated in 2023, this 3 bed/3 bath, Post & Beam construction home features all new Plumbing, Electrical, and HVAC ductwork, Kitchen-Aid & Fisher-Paykel appliances, Soapstone and Marble Countertops, European White Oak Flooring & Cabinetry, natural Cedar-wood cladding, exposed beams, Floating Stair-Cases, and a Wood-Burning, Stone Masonry Fireplace. Open Floor-Plan Kitchen and Dining, with one guest room on the Main Floor along with a full bath and a separate Mud-Room Entry with Butler's Pantry & Laundry. Primary Suite on upper level features Walk-In Closet, en-suite Bath with dual vanity, dual rain-head shower, and large private, outdoor balcony for enjoying the long-range Mountain Views. Additional Guest Room Upstairs with en-suite Bath. Attached, 2 car garage addition also features a rooftop terrace with pet friendly artificial turf. Over 1,800SF of all cedar decking & outdoor living space for enjoying the beautiful Summer and Fall months that Western North Carolina has to offer. Enjoy the use of 4 private lakes within the Community as well as world-class hiking trails and amenities including brand new fitness center, excellent on-site dining options, Pickleball, Golf, Tennis, and heated Pool. Furnishings are negotiable. Owner is agent. Home has community Water & Sewer, and High Speed Internet.
Closed
$810,000
206 Tsisdvna Ln #57/26, Brevard, NC 28712
3beds
1,648sqft
Single Family Residence
Built in 1984
0.38 Acres Lot
$809,800 Zestimate®
$492/sqft
$2,513 Estimated rent
Home value
$809,800
$640,000 - $1.02M
$2,513/mo
Zestimate® history
Owner options
List your home for rent
$2,513/mo
Rent Zestimate®
Find your next renter with Zillow Rental Manager. Plus, with online applications, you can quickly screen prospective tenants – for free.
$2,513/mo
Rent Zestimate®
Refinance and save
$8,863/mo
Est. payment
Refinancing to a lower rate could help reduce your monthly payments and save thousands over the life of the loan.
$8,863/mo
Est. payment
Explore your selling options
Work with a Zillow partner agent
Leverage their expertise and Zillow's premium Showcase listings to get your home seen by more buyers.
Get startedList with your own agent
Get your home in front of millions of buyers by listing it on Zillow.
Learn how to do itSell it yourself
Take full control of how buyers see your home on Zillow by listing For Sale by Owner (FSBO).
List your homeWhat's special
Zillow last checked:
Listing updated:
Listed by:
Richard Bernard richard.bernard3@gmail.com,
Weichert Realtors Mountain Executives
Bought with:
James Dager
Keller Williams Elite Realty
Source: Canopy MLS as distributed by MLS GRID,MLS#: 4334880
Facts & features
Interior
Bedrooms & bathrooms
- Bedrooms: 3
- Bathrooms: 3
- Full bathrooms: 3
- Main level bedrooms: 1
Primary bedroom
- Features: Cathedral Ceiling(s), En Suite Bathroom, Walk-In Closet(s)
- Level: Upper
- Area: 394.56 Square Feet
- Dimensions: 26' 9" X 14' 9"
Bedroom s
- Features: Cathedral Ceiling(s), Storage
- Level: Upper
- Area: 287.56 Square Feet
- Dimensions: 26' 9" X 10' 9"
Bedroom s
- Features: Storage
- Level: Main
- Area: 111.05 Square Feet
- Dimensions: 10' 4" X 10' 9"
Heating
- Central, Heat Pump
Cooling
- Central Air, Zoned
Appliances
- Included: Dishwasher, Disposal, Dual Flush Toilets, Electric Cooktop, Electric Oven, Electric Water Heater, Exhaust Fan, Exhaust Hood, Freezer, Refrigerator with Ice Maker, Tankless Water Heater, Washer/Dryer
- Laundry: Electric Dryer Hookup, Mud Room, Sink
Features
- Kitchen Island, Open Floorplan, Pantry, Storage, Walk-In Closet(s)
- Flooring: Wood
- Doors: French Doors, Pocket Doors, Sliding Doors
- Windows: Window Treatments
- Basement: Storage Space
- Fireplace features: Family Room, Wood Burning
Interior area
- Total structure area: 1,648
- Total interior livable area: 1,648 sqft
- Finished area above ground: 1,648
- Finished area below ground: 0
Property
Parking
- Total spaces: 2
- Parking features: Attached Garage
- Attached garage spaces: 2
Features
- Levels: Two
- Stories: 2
- Patio & porch: Balcony, Covered, Deck, Front Porch, Terrace, Wrap Around
- Exterior features: Rooftop Terrace
- Pool features: Community
- Has view: Yes
- View description: Mountain(s)
Lot
- Size: 0.38 Acres
- Features: Wooded, Views
Details
- Parcel number: 8583731571000
- Zoning: SFR
- Special conditions: Standard
Construction
Type & style
- Home type: SingleFamily
- Property subtype: Single Family Residence
Materials
- Synthetic Stucco, Wood
- Roof: Aluminum
Condition
- New construction: No
- Year built: 1984
Utilities & green energy
- Sewer: Public Sewer
- Water: Public
- Utilities for property: Cable Available, Electricity Connected, Underground Power Lines, Underground Utilities, Wired Internet Available
Green energy
- Water conservation: Dual Flush Toilets
Community & HOA
Community
- Features: Boat Storage, Business Center, Clubhouse, Dog Park, Fitness Center, Game Court, Gated, Golf, Lake Access, Picnic Area, Playground, Putting Green, Recreation Area, RV Storage, Tennis Court(s), Walking Trails
- Security: Carbon Monoxide Detector(s), Security Service, Smoke Detector(s)
- Subdivision: Connestee Falls
HOA
- Has HOA: Yes
- HOA fee: $4,229 annually
- HOA name: Connestee Falls POA
- HOA phone: 828-885-2001
Location
- Region: Brevard
- Elevation: 3000 Feet
Financial & listing details
- Price per square foot: $492/sqft
- Tax assessed value: $762,330
- Date on market: 1/28/2026
- Cumulative days on market: 84 days
- Listing terms: Cash,Conventional
- Electric utility on property: Yes
- Road surface type: Gravel, Paved
Price history
| Date | Event | Price |
|---|---|---|
| 6/5/2026 | Sold | $810,000-7.4%$492/sqft |
Source:  Canopy MLS as distributed by MLS GRID #4334880 Report a problem Canopy MLS as distributed by MLS GRID #4334880 Report a problem | ||
| 2/17/2026 | Listed for sale | $875,000$531/sqft |
Source: Canopy MLS as distributed by MLS GRID #4334880 Report a problem | ||
| 2/4/2026 | Pending sale | $875,000$531/sqft |
Source: Canopy MLS as distributed by MLS GRID #4334880 Report a problem | ||
| 1/28/2026 | Listed for sale | $875,000$531/sqft |
Source: Canopy MLS as distributed by MLS GRID #4334880 Report a problem | ||
Public tax history
Tax history is unavailable.
Neighborhood: 28712
Nearby homes
- $608,0003 bd3 ba1.3k sqft206 Tsisdvna Ln, Brevard, NC 28712Off Market
- $259,9302 bd2 ba1.3k sqft152 Tsisdvna Ln, Brevard, NC 28712Off Market

- $65,0001.18 AcresElaqua Ct #54, Brevard, NC 28712Lot/Land
- $396,4002 bd2 ba1.2k sqft19 Elaqua Ct, Brevard, NC 28712Off Market
- $529,8003 bd3 ba1.4k sqft126 Tsisdvna Ln, Brevard, NC 28712Off Market
- $902,9003 bd3 ba2.5k sqft39 Elaqua Ct, Brevard, NC 28712Off Market
- $578,2004 bd3 ba1.9k sqft106 Tsisdvna Ln, Brevard, NC 28712Off Market
- $529,4003 bd4 ba2.3k sqft290 Tsisdvna Ln, Brevard, NC 28712Off Market
Nearby schools
GreatSchools rating
- NATCS Online Learning PathGrades: K-12Distance: 5.5 mi
- 4/10Brevard ElementaryGrades: PK-5Distance: 4.6 mi
- 8/10Brevard High SchoolGrades: 9-12Distance: 4.1 mi


Get pre-qualified for a loan
At Zillow Home Loans, we can pre-qualify you in as little as 5 minutes with no impact to your credit score.An equal housing lender. NMLS #10287.
Sell for more on Zillow
Get a Zillow Showcase℠ listing at no additional cost and you could sell for .
$809,800
2% more
+$16,196
With Zillow Showcase(estimated)
$825,996
- North Carolina
- Transylvania County
- Brevard
- 28712
- 206 Tsisdvna Ln Unit 57/26
Nearby cities
Nearby zip codes
Other Brevard Topics
