Skip main navigation
Sold for $245,000
  • $245,000

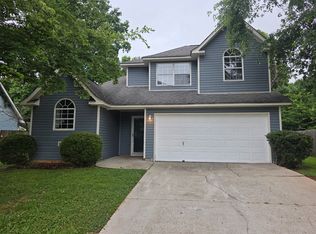
    206 Turnbrook Dr SW, Huntsville, AL 35824

    3beds
    1,263sqft
    Single Family Residence
    Built in 1991
    8,276.4 Square Feet Lot
    $251,100 Zestimate®
    $194/sqft
    $1,524 Estimated rent

    Home value

    $251,100

    $223,000 - $284,000

    $1,524/mo

    Zestimate® history
    Loading
    Loading...

    Owner options

    List your home for rent

    $1,524/mo

    Rent Zestimate®

    Find your next renter with Zillow Rental Manager. Plus, with online applications, you can quickly screen prospective tenants – for free.

    Learn more

    $1,524/mo

    Rent Zestimate®

    Refinance and save

    $1,494/mo

    Est. payment

    Refinancing to a lower rate could help reduce your monthly payments and save thousands over the life of the loan.

    See today's rates

    $1,494/mo

    Est. payment

    Explore your selling options

    Work with a Zillow partner agent

    Leverage their expertise and Zillow's premium Showcase listings to get your home seen by more buyers.

    Get started

    List with your own agent

    Get your home in front of millions of buyers by listing it on Zillow.

    Learn how to do it

    Sell it yourself

    Take full control of how buyers see your home on Zillow by listing For Sale by Owner (FSBO).

    List your home

    What's special

    Welcome to this beautifully updated 3-bedroom, 2-full bath home located just across from schools and minutes from Toyota Field! Step inside to discover fresh interior and exterior paint, gleaming wood flooring, and elegant tile accents throughout. The inviting living room features a cozy wood-burning fireplace—perfect for relaxed evenings. The spacious master suite serves as your private retreat, complete with a generous walk-in closet. Outside, enjoy a large covered patio designed for outdoor entertaining and family gatherings. Experience the perfect blend of comfort, style, and convenience in one move-in ready home. Schedule your showing today!

    Zillow last checked:

    Listing updated:

    Listed by:

    Rachael McCuen 256-679-4356,

    RE/MAX Unlimited

    Bought with:

    Arelis Rodriguez, 107687

    Valley Homes Realty PM

    Source: ValleyMLS,MLS#: 21879971MLS Logo

    Facts & features

    Interior

    Bedrooms & bathrooms
    • Bedrooms: 3
    • Bathrooms: 2
    • Full bathrooms: 2
    Primary bedroom
    • Features: Ceiling Fan(s), Smooth Ceiling, Wood Floor
    • Level: First
    • Area: 195
    • Dimensions: 15 x 13
    Bedroom 2
    • Features: Ceiling Fan(s), Smooth Ceiling, Wood Floor
    • Level: First
    • Area: 110
    • Dimensions: 10 x 11
    Bedroom 3
    • Features: Ceiling Fan(s), Smooth Ceiling, Wood Floor
    • Level: First
    • Area: 110
    • Dimensions: 10 x 11
    Dining room
    • Features: Crown Molding, Smooth Ceiling, Tile
    • Level: First
    • Area: 99
    • Dimensions: 9 x 11
    Kitchen
    • Features: Crown Molding, Smooth Ceiling, Tile
    • Level: First
    • Area: 72
    • Dimensions: 9 x 8
    Living room
    • Features: Ceiling Fan(s), Crown Molding, Fireplace, Smooth Ceiling, Vaulted Ceiling(s), Wood Floor
    • Level: First
    • Area: 280
    • Dimensions: 20 x 14
    Utility room
    • Features: Smooth Ceiling, Tile
    • Level: First
    • Area: 24
    • Dimensions: 3 x 8
    Heating
    • Central 1
    Cooling
    • Central 1
    Appliances
    • Included: Dishwasher, Disposal, Microwave, Range, Refrigerator
    Features
    • Has basement: No
    • Number of fireplaces: 1
    • Fireplace features: One, Wood Burning
    Interior area
    • Total interior livable area: 1,263 sqft

    Property

    Parking
    • Parking features: Driveway-Concrete
    Features
    • Levels: One
    • Stories: 1
    • Exterior features: Sidewalk
    Lot
    • Size: 8,276 sqft
    • Dimensions: 140 x 60 x 140 x 60
    Details
    • Parcel number: 2502033001014

    Construction

    Type & style
    • Home type: SingleFamily
    • Architectural style: Ranch,Traditional
    • Property subtype: Single Family Residence
    Materials
    • Foundation: Slab
    Condition
    • New construction: No
    • Year built: 1991

    Utilities & green energy

    • Sewer: Public Sewer
    • Water: Public

    Community & neighborhood

    Location
    • Region: Huntsville
    • Subdivision: Wheeler Bend

    Price history

    DateEventPrice
    2/28/2025Sold$245,000$194/sqft
    Source: ValleyMLS #21879971 Report a problem
    2/6/2025Pending sale$245,000$194/sqft
    Source: ValleyMLS #21879971 Report a problem
    2/1/2025Listed for sale$245,000+44.1%$194/sqft
    Source: ValleyMLS #21879971 Report a problem
    1/2/2025Sold$170,000$135/sqft
    Source: Public Record Report a problem

    Public tax history

    YearProperty taxesTax assessment
    2025$838 +4.6%$15,280 +4.4%
    2024$801 +1.5%$14,640 +1.4%
    2023$790 +47.4%$14,440 +43.5%
    2022$535 +7.7%$10,060 +7%
    2021$497 +11.4%$9,400 +10.3%
    2020$446 $8,520
    2019$446 $8,520 +0.2%
    2018$446 +0.3%$8,500
    2017$445 $8,500
    2016$445 $8,500
    2015$445 -3%$8,500 -2.7%
    2014$459 $8,740
    2013-- $8,740 -7.4%
    2012-- $9,440
    2011-- $9,440

    Find assessor info on the county website

    Neighborhood: Lake Forest

    Nearby schools

    GreatSchools rating
    Schools provided by the listing agent
    • Elementary: Williams
    • Middle: Williams
    • High: Columbia High

    Source: ValleyMLS. This data may not be complete. We recommend contacting the local school district to confirm school assignments for this home.

    Get a cash offer in 3 minutes
    Find out how much your home could sell for in as little as 3 minutes with a no-obligation cash offer.
    Estimated market value
    $251,100
    Get a cash offer in 3 minutes
    Find out how much your home could sell for in as little as 3 minutes with a no-obligation cash offer.
    Estimated market value
    $251,100