Discover the epitome of Southern charm in this stunning 5-bedroom, 3.5-bath all-brick ranch nestled in the heart of Hickory Flat. A testament to timeless elegance, this home offers the perfect blend of traditional beauty and modern luxury. Step inside and be greeted by a recently updated chef's kitchen, where culinary dreams come to life. A tray ceiling adds a touch of grandeur, while custom cabinetry with soft close drawers provides ample storage. The oversized island with seating invites family and guests to gather 'round, and the copper sink adds a unique and stylish touch. The opulence continues into the updated primary bathroom, featuring his and her custom cabinetry for a sense of personalized luxury. Quartz counters and the freestanding tub are beautiful updates. The shower, with its floating glass door, offers a sleek design and functionality. Full basement complete with a 2nd fireplace and workshop. Nestled on a generous 2-acre lot, the possibilities for outdoor enjoyment are endless. From expansive gardens to your own private retreat, this property offers the space to make your dreams a reality. This rare find in Hickory Flat combines classic elegance with modern comfort. Come and experience the serenity, space, and exquisite features this home has to offer. Your dream home awaits; don't miss out.
Closed
$725,000
206 Turners Ct, Canton, GA 30115
5beds
4,368sqft
Single Family Residence, Residential
Built in 1993
2 Acres Lot
$785,000 Zestimate®
$166/sqft
$3,363 Estimated rent
Home value
$785,000
$738,000 - $840,000
$3,363/mo
Zestimate® history
Owner options
List your home for rent
$3,363/mo
Rent Zestimate®
Find your next renter with Zillow Rental Manager. Plus, with online applications, you can quickly screen prospective tenants – for free.
$3,363/mo
Rent Zestimate®
Refinance and save
$4,519/mo
Est. payment
Refinancing to a lower rate could help reduce your monthly payments and save thousands over the life of the loan.
$4,519/mo
Est. payment
Explore your selling options
Work with a Zillow partner agent
Leverage their expertise and Zillow's premium Showcase listings to get your home seen by more buyers.
Get startedList with your own agent
Get your home in front of millions of buyers by listing it on Zillow.
Learn how to do itSell it yourself
Take full control of how buyers see your home on Zillow by listing For Sale by Owner (FSBO).
List your homeWhat's special
Modern comfortClassic eleganceModern luxuryTray ceilingOversized islandSoft close drawersCopper sink
Zillow last checked:
Listing updated:
Listed by:
Christy Scally Carter,
Keller Williams Realty Community Partners
Bought with:
Ellen Sinon, 404276
Path & Post Real Estate
Source: FMLS GA,MLS#: 7295274
Facts & features
Interior
Bedrooms & bathrooms
- Bedrooms: 5
- Bathrooms: 4
- Full bathrooms: 3
- 1/2 bathrooms: 1
- Main level bathrooms: 2
- Main level bedrooms: 3
Rooms
- Room types: Bonus Room, Family Room, Workshop
Primary bedroom
- Features: In-Law Floorplan, Master on Main, Oversized Master
- Level: In-Law Floorplan, Master on Main, Oversized Master
Bedroom
- Features: In-Law Floorplan, Master on Main, Oversized Master
Primary bathroom
- Features: Double Vanity, Separate Tub/Shower, Soaking Tub, Vaulted Ceiling(s)
Dining room
- Features: Seats 12+, Separate Dining Room
Kitchen
- Features: Breakfast Bar, Breakfast Room, Cabinets Stain, Kitchen Island, Pantry Walk-In, Stone Counters
Heating
- Central
Cooling
- Central Air
Appliances
- Included: Dishwasher, Double Oven, Electric Oven, Gas Cooktop, Gas Water Heater, Microwave
- Laundry: Main Level, Mud Room
Features
- Double Vanity, Entrance Foyer, Tray Ceiling(s), Vaulted Ceiling(s), Walk-In Closet(s)
- Flooring: Carpet, Ceramic Tile, Hardwood
- Windows: Double Pane Windows, Insulated Windows
- Basement: Daylight,Exterior Entry,Finished,Full,Interior Entry,Unfinished
- Number of fireplaces: 2
- Fireplace features: Basement, Family Room, Gas Log, Gas Starter, Masonry, Other Room
- Common walls with other units/homes: No Common Walls
Interior area
- Total structure area: 4,368
- Total interior livable area: 4,368 sqft
- Finished area above ground: 2,568
- Finished area below ground: 2,068
Property
Parking
- Total spaces: 2
- Parking features: Garage, Garage Faces Side, Kitchen Level, Level Driveway, Parking Pad
- Garage spaces: 2
- Has uncovered spaces: Yes
Accessibility
- Accessibility features: Accessible Doors
Features
- Levels: Two
- Stories: 2
- Patio & porch: Deck, Front Porch, Patio
- Exterior features: None, No Dock
- Pool features: None
- Spa features: None
- Fencing: None
- Has view: Yes
- View description: Rural
- Waterfront features: None
- Body of water: None
Lot
- Size: 2 Acres
- Features: Back Yard, Cul-De-Sac, Front Yard, Landscaped, Level
Details
- Additional structures: None
- Parcel number: 15N25 169
- Other equipment: Air Purifier
- Horse amenities: None
Construction
Type & style
- Home type: SingleFamily
- Architectural style: Ranch,Traditional
- Property subtype: Single Family Residence, Residential
Materials
- Brick 4 Sides
- Foundation: Slab
- Roof: Composition
Condition
- Resale
- New construction: No
- Year built: 1993
Utilities & green energy
- Electric: 220 Volts in Garage
- Sewer: Septic Tank
- Water: Public
- Utilities for property: Cable Available, Electricity Available, Natural Gas Available, Phone Available, Underground Utilities, Water Available
Green energy
- Energy efficient items: Lighting, Thermostat
- Energy generation: None
Community & HOA
Community
- Features: None
- Security: Smoke Detector(s)
- Subdivision: Hickory Hills Estate
HOA
- Has HOA: No
Location
- Region: Canton
Financial & listing details
- Price per square foot: $166/sqft
- Tax assessed value: $789,900
- Annual tax amount: $4,863
- Date on market: 10/27/2023
- Cumulative days on market: 4 days
- Electric utility on property: Yes
- Road surface type: Asphalt
Price history
| Date | Event | Price |
|---|---|---|
| 12/22/2023 | Sold | $725,000+7.4%$166/sqft |
Source:  FMLS GA #7295274 Report a problem | ||
| 11/1/2023 | Pending sale | $675,000$155/sqft |
Source:  GAMLS #10218904 Report a problem | ||
| 10/27/2023 | Listed for sale | $675,000+159.6%$155/sqft |
Source: FMLS GA #7295274 Report a problem | ||
| 7/10/2000 | Sold | $260,000+36.8%$60/sqft |
Source: Public Record Report a problem | ||
| 8/2/1999 | Sold | $190,000$43/sqft |
Source: Public Record Report a problem | ||
Public tax history
| Year | Property taxes | Tax assessment |
|---|---|---|
| 2025 | $8,294 +9.1% | $315,960 +9.2% |
| 2024 | $7,599 +36% | $289,368 +22.7% |
| 2023 | $5,588 +14.9% | $235,760 +16.9% |
| 2022 | $4,863 -0.5% | $201,700 +8.9% |
| 2021 | $4,886 +9.6% | $185,280 +11.2% |
| 2020 | $4,457 +0.8% | $166,580 +1% |
| 2019 | $4,420 +5.6% | $165,000 -57.1% |
| 2018 | $4,185 +4.2% | $385,000 +5.9% |
| 2017 | $4,016 +7.2% | $363,600 +9.9% |
| 2016 | $3,746 | $330,700 +1.2% |
| 2015 | $3,746 +17.3% | $326,700 +18.1% |
| 2014 | $3,193 -1.9% | $276,700 -0.2% |
| 2013 | $3,254 -1.3% | $277,300 -0.9% |
| 2012 | $3,296 +1.8% | $279,900 -0.9% |
| 2011 | $3,236 -0.9% | $282,400 +141% |
| 2010 | $3,265 +3.5% | $117,200 -2.3% |
| 2009 | $3,156 +4.2% | $119,960 -4.5% |
| 2008 | $3,028 -1% | $125,600 -0.9% |
| 2007 | $3,059 +2.1% | $126,680 +3.6% |
| 2006 | $2,995 -0.3% | $122,320 +0.3% |
| 2005 | $3,005 | $121,960 -59.9% |
| 2004 | -- | $304,200 +18.9% |
| 2003 | -- | $255,900 +147.5% |
| 2002 | $2,851 +1.9% | $103,400 +3.8% |
| 2001 | $2,798 | $99,600 +17.7% |
| 2000 | -- | $84,600 -0.9% |
| 1999 | $2,480 | $85,400 |
Find assessor info on the county website
Neighborhood: 30115
Nearby homes
- $577,9004 bd3 ba2.4k sqft140 Royal Oaks Dr, Canton, GA 30115Off Market
- $699,9005 bd4 ba3.1k sqft142 Royal Oaks Dr, Canton, GA 30115Off Market
- $849,1006 bd5 ba5.5k sqft138 Royal Oaks Dr, Canton, GA 30115Off Market
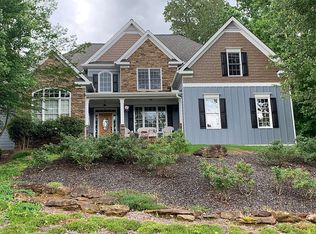
- $536,2005 bd3 ba2.6k sqft201 Turners Ct, Canton, GA 30115Off Market
- $493,1003 bd2 ba2k sqft208 Turners Ct, Canton, GA 30115Off Market
- $463,6003 bd2 ba2.1k sqft174 Turners Ct, Canton, GA 30115Off Market
- $587,3004 bd4 ba2.3k sqft136 Royal Oaks Dr, Canton, GA 30115Off Market
- $487,9004 bd2 ba2.3k sqft209 Turners Ct, Canton, GA 30115Off Market
Nearby schools
GreatSchools rating
- 9/10Avery Elementary SchoolGrades: PK-5Distance: 2.5 mi
- 7/10Creekland Middle SchoolGrades: 6-8Distance: 6.2 mi
- 9/10Creekview High SchoolGrades: 9-12Distance: 6.1 mi
Schools provided by the listing agent
- Elementary: Avery
- Middle: Creekland - Cherokee
- High: Creekview
Source: FMLS GA. This data may not be complete. We recommend contacting the local school district to confirm school assignments for this home.
Get a cash offer in 3 minutes
Find out how much your home could sell for in as little as 3 minutes with a no-obligation cash offer.
Estimated market value
$785,000
Get a cash offer in 3 minutes
Find out how much your home could sell for in as little as 3 minutes with a no-obligation cash offer.
Estimated market value
$785,000
- Georgia
- Cherokee County
- Canton
- 30115
- 206 Turners Ct
