Skip main navigation
Sold for $300,000
  • $300,000

    206 Twin Lakes Ct, Byron, GA 31008

    3beds
    1,823sqft
    Single Family Residence, Residential
    Built in 2003
    1.73 Acres Lot
    $303,300 Zestimate®
    $165/sqft
    $1,887 Estimated rent

    Home value

    $303,300

    Estimated sales range

    Not available

    $1,887/mo

    Zestimate® history
    Loading
    Loading...

    Owner options

    List your home for rent

    $1,887/mo

    Rent Zestimate®

    Find your next renter with Zillow Rental Manager. Plus, with online applications, you can quickly screen prospective tenants – for free.

    Learn more

    $1,887/mo

    Rent Zestimate®

    Refinance and save

    $1,889/mo

    Est. payment

    Refinancing to a lower rate could help reduce your monthly payments and save thousands over the life of the loan.

    See today's rates

    $1,889/mo

    Est. payment

    Explore your selling options

    Work with a Zillow partner agent

    Leverage their expertise and Zillow's premium Showcase listings to get your home seen by more buyers.

    Get started

    List with your own agent

    Get your home in front of millions of buyers by listing it on Zillow.

    Learn how to do it

    Sell it yourself

    Take full control of how buyers see your home on Zillow by listing For Sale by Owner (FSBO).

    List your home

    What's special

    Breathtaking viewsCovered front porchQuiet cul-de-sacTiled walk-in showerSolid wood cabinetryScreened-in porchOpen-air back porch
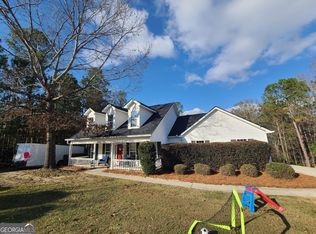

    Lakeside Living at Its Finest! Located near the curve of a quiet cul-de-sac in Peach County's scenic Twin Lakes subdivision, this 3 bed, 2 bath, 1,823 sq ft retreat sits on a sprawling 1.73-acre lot and offers the perfect balance of comfort, charm, and natural beauty. Step inside to a welcoming vaulted-ceiling living room that anchors a well-designed split floor plan, giving the private master suite its own wing. Enjoy tray ceilings, a generous walk-in closet, and a luxurious en-suite bath featuring a concrete double vanity, soaking tub, and tiled walk-in shower. On the opposite side, two additional bedrooms and a shared bath make the ideal space for guests, children, or a home office. The kitchen is a true standout, offering solid wood cabinetry, concrete countertops, a farmhouse sink with views of the backyard, and an eat-in bar that flows seamlessly into the dining area—perfect for everyday meals or special gatherings. Additional highlights include: LVP and tile flooring throughout Covered front porch & 2-car garage Bonus covered storage room under the back porch Well & septic system with incredibly low utility bills Outside, this property truly shines. Perched on a gentle hill overlooking a beautiful natural lake, you'll enjoy breathtaking views from both your open-air back porch and the screened-in porch—ideal for morning coffee, evening wine, or simply soaking in the peace and quiet. Follow the path down to your private fire pit by the water, already equipped with power and water—the perfect spot for lakeside entertaining, roasting marshmallows, or unwinding under the stars. This is more than a home—it's a lifestyle. Private, peaceful, and packed with features you'll love, this lakeside haven won't stay on the market long. Schedule your private tour today!

    Zillow last checked:

    Listing updated:

    Listed by:

    Morgan N. Ruiz 478-952-2290,

    Rivoli Realty,

    Daniel Ruiz 478-972-4036,

    Rivoli Realty

    Bought with:

    Morgan N. Ruiz, 369840

    Rivoli Realty

    Daniel Ruiz, 444417

    Rivoli Realty

    Source: MGMLS,MLS#: 179588MLS Logo

    Facts & features

    Interior

    Bedrooms & bathrooms
    • Bedrooms: 3
    • Bathrooms: 2
    • Full bathrooms: 2
    Primary bedroom
    • Level: First
    Bedroom 2
    • Level: First
    Bedroom 3
    • Level: First
    Kitchen
    • Level: First
    Heating
    • Central, Electric
    Cooling
    • Electric, Central Air
    Features
    • Flooring: Luxury Vinyl, Ceramic Tile
    • Basement: Crawl Space
    • Has fireplace: No
    Interior area
    • Total structure area: 1,823
    • Total interior livable area: 1,823 sqft
    • Finished area above ground: 1,823
    • Finished area below ground: 0

    Property

    Parking
    • Parking features: Garage, Driveway
    • Has garage: Yes
    • Has uncovered spaces: Yes
    Features
    • Levels: One
    • Patio & porch: Front Porch, Back, Covered, Deck, Porch, Screened
    • Exterior features: Rear Stairs, Storage
    • Fencing: Fenced
    • Waterfront features: Lake Front, Lake
    Lot
    • Size: 1.73 Acres
    Details
    • Parcel number: 047 033

    Construction

    Type & style
    • Home type: SingleFamily
    • Property subtype: Single Family Residence, Residential
    Materials
    • Foundation: Block, Pillar/Post/Pier
    Condition
    • New construction: No
    • Year built: 2003

    Utilities & green energy

    • Sewer: Septic Tank
    • Water: Well
    • Utilities for property: Electricity Available

    Community & neighborhood

    Location
    • Region: Byron
    • Subdivision: Twin Lakes

    Other

    Other facts
    • Listing agreement: Exclusive Right To Sell
    • Listing terms: Cash,Conventional,FHA,VA Loan

    Price history

    DateEventPrice
    7/25/2025Sold$300,000-1.6%$165/sqft
    Source: MGMLS #179588 Report a problem
    6/18/2025Pending sale$305,000$167/sqft
    Source: MGMLS #179588 Report a problem
    5/7/2025Listed for sale$305,000+5.2%$167/sqft
    Source: MGMLS #179588 Report a problem
    5/5/2025Listing removed--
    Source: Owner Report a problem
    4/21/2025Price change$290,000-2.7%$159/sqft
    Source: Owner Report a problem
    4/18/2025Listed for sale$298,000+26.8%$163/sqft
    Source: Owner Report a problem
    11/28/2023Listing removed$235,000$129/sqft
    Source: Coldwell Banker Platinum Properties #236149 Report a problem
    11/28/2023Listed for sale$235,000-0.4%$129/sqft
    Source: Coldwell Banker Platinum Properties #236149 Report a problem
    11/27/2023Sold$236,000+0.4%$129/sqft
    Source: MGMLS #172441 Report a problem
    10/25/2023Pending sale$235,000$129/sqft
    Source: CGMLS #236149 Report a problem
    10/20/2023Listed for sale$235,000+23.7%$129/sqft
    Source: CGMLS #236149 Report a problem
    6/18/2021Sold$190,000+2.8%$104/sqft
    Source: GAMLS #8986161 Report a problem
    5/27/2021Pending sale$184,900+35.9%$101/sqft
    Source: GAMLS #8986161 Report a problem
    11/14/2014Sold$136,075-18.6%$75/sqft
    Source: Public Record Report a problem
    11/1/2005Sold$167,242$92/sqft
    Source: Public Record Report a problem

    Public tax history

    YearProperty taxesTax assessment
    2025$2,227 -4.9%$91,240 +10.5%
    2024$2,342 -0.1%$82,600 +3%
    2023$2,343 +9.9%$80,160 +11.9%
    2022$2,133 +0.2%$71,640 +16.3%
    2021$2,127 +0.9%$61,600 +1.4%
    2020$2,109 -0.5%$60,720
    2019$2,119 -0.4%$60,720
    2018$2,128 +0.4%$60,720
    2017$2,120 $60,720
    2016$2,120 $60,720 -2.4%
    2015$2,120 -2.4%$62,200
    2014$2,173 $62,200
    2013$2,173 $62,200
    2012-- --
    2011-- --
    2010-- --
    2009-- $62,200 -0.1%
    2008-- $62,240
    2007-- $62,240
    2006-- $62,240 +9.7%
    2005-- $56,720 +4.9%
    2004-- $54,061 +525.7%
    2003-- $8,640

    Find assessor info on the county website

    Neighborhood: 31008

    Nearby schools

    GreatSchools rating
    Schools provided by the listing agent
    • Elementary: Byron Elementary
    • Middle: Byron Middle
    • High: Peach County High

    Source: MGMLS. This data may not be complete. We recommend contacting the local school district to confirm school assignments for this home.

    Get pre-qualified for a loan
    At Zillow Home Loans, we can pre-qualify you in as little as 5 minutes with no impact to your credit score.

    An equal housing lender. NMLS #10287.

    Sell for more on Zillow
    Get a Zillow Showcase℠ listing at no additional cost and you could sell for .
    $303,300
    2% more
    +$6,066
    With Zillow Showcase(estimated)
    $309,366