This one checks all the boxes for indoor and outdoor living! Sitting on nearly half an acre in the Lake Hills subdivision, this immaculately maintained home delivers the kind of curb appeal and entertainment space that's rare to find all in one place. Four spacious bedrooms, three full bathrooms plus a bonus room (think teen hang out, game room, media room or craft space) PLUS a screened-in back porch. The open floor plan makes hosting friends and family a literal breeze. Open living area is anchored by a cozy, gas fireplace, bringing warmth and character. The primary suite is a true standout, spacious with double tray ceilings, an abundance of natural light and a private ensuite bath featuring dual sinks and a separate shower. Spacious laundry room keeps daily routines running efficiently, and a side entry, 3-car garage for the cars and toys- not to mention extra driveway space to park the RV! Outside is where this home truly shines. Sparkling pool is ready for Texas summers, and the screened-in patio gives you a comfortable outdoor living space year-round - plus plenty of yard space for play. The storage building out back keeps everything organized and out of sight. Zoned to Weatherford ISD and the highly acclaimed Mary Martin Elementary. I-20 provides easy access to Fort Worth, making this a smart choice for commuters who want space without sacrificing convenience. Lake Weatherford is just minutes away with a full-service marina, the longest floating boardwalk in the US, hiking and mountain biking at Quanah Hill Park and more. Downtown Weatherford's historic square delivers boutique shopping, dining, and year-round community events, and Film Alley is close by for dinner and a movie. And of course HEB grocery shopping, along with dining and retail are just a short drive away. Schedule a tour today; this one won't last long! Discounted rate options and no lender fee future refinancing may be available for qualified buyers!
Sold
Price Unknown
206 Utopia Trl, Weatherford, TX 76087
4beds
2,547sqft
Single Family Residence
Built in 2001
0.46 Acres Lot
$-- Zestimate®
$--/sqft
$-- Estimated rent
Home value
Not available
Estimated sales range
Not available
Not available
Zestimate® history
Owner options
List your home for rent
Find your next renter with Zillow Rental Manager. Plus, with online applications, you can quickly screen prospective tenants – for free.
Refinance and save
Refinancing to a lower rate could help reduce your monthly payments and save thousands over the life of the loan.
Explore your selling options
Work with a Zillow partner agent
Leverage their expertise and Zillow's premium Showcase listings to get your home seen by more buyers.
Get startedList with your own agent
Get your home in front of millions of buyers by listing it on Zillow.
Learn how to do itSell it yourself
Take full control of how buyers see your home on Zillow by listing For Sale by Owner (FSBO).
List your homeWhat's special
Sparkling poolOpen floor planAbundance of natural lightFour spacious bedroomsCurb appealSpacious laundry roomScreened-in back porch
Zillow last checked:
Listing updated:
Listed by:
Lauren Becera 0776126 817-999-9536,
Orchard Brokerage 844-515-9880
Bought with:
Janene Casey, 0642301
RE/MAX Trinity
Source: NTREIS,MLS#: 21295629
Facts & features
Interior
Bedrooms & bathrooms
- Bedrooms: 4
- Bathrooms: 3
- Full bathrooms: 3
Primary bedroom
- Features: Ceiling Fan(s), Dual Sinks, En Suite Bathroom, Separate Shower
- Level: First
- Dimensions: 18 x 16
Kitchen
- Features: Eat-in Kitchen, Galley Kitchen, Stone Counters
- Level: First
- Dimensions: 16 x 14
Living room
- Features: Ceiling Fan(s), Fireplace
- Level: First
- Dimensions: 20 x 19
Heating
- Central, Fireplace(s)
Cooling
- Central Air, Ceiling Fan(s)
Appliances
- Included: Double Oven, Dishwasher, Electric Cooktop, Microwave
- Laundry: Common Area, Washer Hookup, Dryer Hookup, Laundry in Utility Room
Features
- Decorative/Designer Lighting Fixtures, Double Vanity, Eat-in Kitchen, Other, Cable TV, Walk-In Closet(s)
- Flooring: Ceramic Tile, Luxury Vinyl Plank
- Has basement: No
- Number of fireplaces: 1
- Fireplace features: Gas, Living Room
Interior area
- Total interior livable area: 2,547 sqft
Property
Parking
- Total spaces: 3
- Parking features: Additional Parking, Driveway, Garage, Garage Faces Side, Boat, RV Access/Parking
- Attached garage spaces: 3
Features
- Levels: One
- Stories: 1
- Patio & porch: Rear Porch, Patio, Screened, Covered
- Exterior features: Private Yard, Storage
- Pool features: In Ground, Pool
- Fencing: Back Yard,Wood
Lot
- Size: 0.46 Acres
- Features: Interior Lot
- Residential vegetation: Grassed
Details
- Additional structures: Stable(s), Shed(s)
- Parcel number: R15095
Construction
Type & style
- Home type: SingleFamily
- Architectural style: Traditional,Detached
- Property subtype: Single Family Residence
Materials
- Brick, Other
- Foundation: Slab
- Roof: Composition
Condition
- Year built: 2001
Utilities & green energy
- Sewer: Public Sewer
- Water: Public
- Utilities for property: Sewer Available, Water Available, Cable Available
Community & HOA
Community
- Subdivision: Lake Hills
HOA
- Has HOA: No
Location
- Region: Weatherford
Financial & listing details
- Tax assessed value: $297,830
- Annual tax amount: $6,941
- Date on market: 6/8/2026
- Cumulative days on market: 3 days
- Listing terms: Cash,Conventional,FHA,VA Loan
Price history
| Date | Event | Price |
|---|---|---|
| 7/16/2026 | Sold | -- |
Source: NTREIS #21295629 Report a problem | ||
| 6/19/2026 | Pending sale | $550,000$216/sqft |
Source: NTREIS #21295629 Report a problem | ||
| 6/12/2026 | Contingent | $550,000$216/sqft |
Source: NTREIS #21295629 Report a problem | ||
| 6/8/2026 | Listed for sale | $550,000$216/sqft |
Source: NTREIS #21295629 Report a problem | ||
| 1/6/2017 | Sold | -- |
Source: Agent Provided Report a problem | ||
Public tax history
| Year | Property taxes | Tax assessment |
|---|---|---|
| 2017 | $6,941 +7.7% | $297,830 +15% |
| 2016 | $6,445 +9.3% | $258,980 |
| 2015 | $5,895 | $258,980 +6.5% |
| 2014 | $5,895 | $243,080 |
| 2013 | -- | $243,080 |
| 2012 | -- | $243,080 |
| 2011 | -- | $243,080 -1.6% |
| 2010 | -- | $247,090 +5.6% |
| 2009 | -- | $233,970 |
| 2008 | -- | -- |
| 2007 | -- | -- |
| 2006 | -- | -- |
| 2004 | -- | $208,650 |
| 2003 | -- | $208,650 +5.6% |
| 2002 | -- | $197,650 |
Find assessor info on the county website
Neighborhood: Lake Hills
Nearby homes
- $553,400-- bd-- ba2.4k sqft210 Utopia Trl, Weatherford, TX 76087Off Market
- $509,300-- bd-- ba2k sqft3527 Four Trees Dr, Weatherford, TX 76087Off Market
- $512,0004 bd3 ba2.5k sqft205 Evergreen Trl, Weatherford, TX 76087Off Market
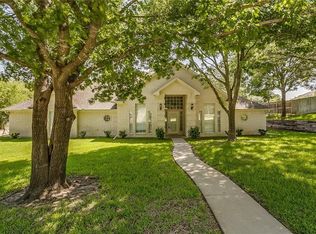
- $458,6003 bd2 ba2.2k sqft205 Utopia Trl, Weatherford, TX 76087Off Market
- $---- bd-- ba2k sqft3531 Four Trees Dr, Weatherford, TX 76087Sold
- $567,800-- bd-- ba2.3k sqft209 Evergreen Trl, Weatherford, TX 76087Off Market
- $474,2004 bd3 ba2.5k sqft3509 Four Trees Dr, Weatherford, TX 76087Off Market
- $537,500-- bd-- ba2k sqft3510 Cliff View Loop, Weatherford, TX 76087Off Market
Nearby schools
GreatSchools rating
- 7/10Martin Elementary SchoolGrades: PK-5Distance: 1.7 mi
- 5/10Tison Middle SchoolGrades: 6-8Distance: 2.8 mi
- 5/10Weatherford High SchoolGrades: 9-12Distance: 7.4 mi
Schools provided by the listing agent
- Elementary: Martin
- Middle: Tison
- High: Weatherford
- District: Weatherford ISD
Source: NTREIS. This data may not be complete. We recommend contacting the local school district to confirm school assignments for this home.
- Texas
- Parker County
- Weatherford
- 76087
- Lake Hills
- 206 Utopia Trl
