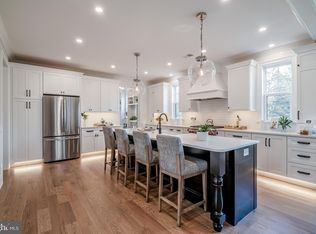
Experience like-new living in this stunning and sunny newly built home, less than a year old, within the desirable Reserve at French Creek community. This exceptional residence offers a thoughtful layout perfect for both elegant entertaining and comfortable daily life and is now available due to the owners' exciting relocation out of the area. This home boasts significant upgrades to the original builder's plan, including a fully finished daylight basement, representing an investment exceeding six figures. Located within the highly regarded Owen J Roberts School District, this property offers an exceptional opportunity to live in this coveted neighborhood. Step onto the welcoming front porch, a perfect spot to relax and take in the beautiful water view and to also greet guests. Inside, the foyer provides a gracious sense of arrival. To the left, the dining room offers a sophisticated space for formal gatherings. Beyond and to the right, the well-designed and convenient mudroom provides direct access to the spacious, attached 2-car garage. This practical space features custom built-ins, providing chic organization for jackets, bags, and everyday accessories, and is conveniently located adjacent to the powder room. The expansive great room unfolds ahead, a central hub for relaxation and connection, seamlessly flowing into the gourmet kitchen. The great room also features an elegant, coffered ceiling and a cozy fireplace. This culinary lover's dream kitchen features a large central island ideal for meal prep and casual interaction. The kitchen is complemented by a well-appointed butler's pantry area with a work area, beverage fridge, and a walk-in pantry that enhances both storage and style for effortless entertaining. Adjacent to the kitchen, a bright seating and breakfast area offers a casual space for dining and conversation. The first floor also boasts a delightful covered back porch adjacent to the great room that overlooks the partially fenced yard, extending your living and entertaining space outdoors. Upstairs, discover four generously sized bedrooms, including the impressive primary suite. This serene retreat features a large bedroom, two large walk-in closets, and a spa-like bathroom complete with dual vanities, a large and stylish soaking tub, and a luxurious glass-enclosed shower. Adding to the convenience of the upper level is a an additional well-appointed full hall bathroom and a large, dedicated laundry room with cabinets, counter space, and a sink. The finished daylight basement adds incredible versatility, offering even more living space. This lower level includes a full bathroom, a spacious living/recreation area perfect for entertainment or relaxation, and a separate room with a door ideal as a guest room, home fitness area, playroom, or home office. Ample storage areas are also available. Throughout the home, appreciate the meticulous attention to detail, from the elegant flooring to the custom cabinetry and state-of-the-art appliances. Don't miss this opportunity to own a practically brand-new, upgraded home in The Reserve at French Creek!
Sold for $885,000
Zillow last checked:
Listing updated:
Bought with:
Martin Slater, AB-061643-L
Glocker & Company-Boyertown
Source: Bright MLS,MLS#: PACT2094180
Price history
| Date | Event | Price |
|---|---|---|
| 6/20/2025 | Sold | $885,000-1.7%$235/sqft |
Source:  Bright MLS #PACT2094180 Report a problem Bright MLS #PACT2094180 Report a problem | ||
| 5/3/2025 | Pending sale | $900,000$239/sqft |
Source: Bright MLS #PACT2094180 Report a problem | ||
| 4/23/2025 | Listed for sale | $900,000+3.4%$239/sqft |
Source: Bright MLS #PACT2094180 Report a problem | ||
| 7/18/2024 | Sold | $870,000+1.8%$231/sqft |
Source: Bright MLS #PACT2056314 Report a problem | ||
| 3/15/2024 | Pending sale | $855,000+0.6%$227/sqft |
Source: Bright MLS #PACT2056314 Report a problem | ||
| 11/16/2023 | Listed for sale | $850,000+466.7%$226/sqft |
Source: Bright MLS #PACT2056314 Report a problem | ||
| 8/18/2023 | Sold | $150,000+42.2%$40/sqft |
Source: Public Record Report a problem | ||
| 4/30/2018 | Sold | $105,481$28/sqft |
Source: Public Record Report a problem | ||
Get a cash offer in 3 minutes
Find out how much your home could sell for in as little as 3 minutes with a no-obligation cash offer.
Estimated market value
$929,100
