Newly constructed and never lived in, this home sits high on a limestone rise with incredible views across the Hill Country. On just over 17 acres, it's private, peaceful, and ready to move into, just 15 to 20 minutes from downtown Fredericksburg. The drive in takes you along beautiful back roads, and you're close to local favorites like Alamo Springs Cafe and Old Tunnel State Park, plus the wineries along the Texas Wine Trail. The land itself has real variety. From the hilltop, the property slopes down to a wet weather creek and a small, secluded swimming hole fed by a year-round spring. It's tucked away in its natural state, so reaching it takes a bit of effort today, but with a path and some thoughtful touches, it could become a one-of-a-kind spot to gather, unwind, and cool off on a summer afternoon. Hidden gems like this are hard to come by. A separate RV garage gives you room for storage, hobbies, or visiting guests. With no known deed restrictions and plenty of room to add more structures, the possibilities are wide open. Build out a family compound, add guest quarters, or explore income producing options. The potential here is truly limitless. If you've been wanting a brand new home without waiting on a build, this one is ready now, and it already sits in one of the best spots around to take in the view.
New construction
$784,000
206 Valley Rd, Fredericksburg, TX 78624
3beds
1,832sqft
Single Family Residence
Built in 2022
17.59 Acres Lot
$753,300 Zestimate®
$428/sqft
$-- HOA
What's special
Newly constructed
- 1 day
- 382
- 64
Likely to sell faster than
Zillow last checked:
Listing updated:
Listed by:
Kelly Jo Gonzalez TREC #555351 (210) 860-2668,
Kuper Sotheby's Int'l Realty
Source: LERA MLS,MLS#: 2019418
Facts & features
Interior
Bedrooms & bathrooms
- Bedrooms: 3
- Bathrooms: 2
- Full bathrooms: 2
Primary bedroom
- Features: Walk-In Closet(s), Ceiling Fan(s), Full Bath
- Area: 182
- Dimensions: 14 x 13
Bedroom 2
- Area: 110
- Dimensions: 10 x 11
Bedroom 3
- Area: 150
- Dimensions: 10 x 15
Primary bathroom
- Features: Shower Only, Double Vanity
- Area: 72
- Dimensions: 9 x 8
Kitchen
- Area: 126
- Dimensions: 14 x 9
Living room
- Area: 475
- Dimensions: 25 x 19
Heating
- Central, 1 Unit, Electric
Cooling
- Ceiling Fan(s), Central Air
Appliances
- Included: Cooktop, Built-In Oven, Microwave, Disposal, Dishwasher, Water Softener Owned, Gas Water Heater, Tankless Water Heater
- Laundry: Main Level, Laundry Room, Washer Hookup, Dryer Connection
Features
- One Living Area, Liv/Din Combo, Breakfast Bar, Pantry, Utility Room Inside, High Ceilings, Open Floorplan, All Bedrooms Downstairs, Walk-In Closet(s), Ceiling Fan(s), Chandelier, Solid Counter Tops
- Flooring: Painted/Stained
- Has basement: No
- Number of fireplaces: 1
- Fireplace features: One, Living Room, Wood Burning
Interior area
- Total interior livable area: 1,832 sqft
Property
Parking
- Total spaces: 4
- Parking features: Two Car Garage, Detached, Two Car Carport, RV/Boat Parking
- Garage spaces: 2
- Carport spaces: 2
- Covered spaces: 4
Features
- Levels: One
- Stories: 1
- Patio & porch: Covered, Deck
- Exterior features: Other
- Pool features: None
- Has view: Yes
- View description: County VIew
- Waterfront features: Creek - Seasonal, Pond /Stock Tank, Other Water Access - See Remarks
Lot
- Size: 17.59 Acres
- Features: 15 Acres Plus, Rolling Slope
- Residential vegetation: Mature Trees, Partially Wooded, Mature Trees (ext feat)
Details
- Parcel number: 1528200000150
Construction
Type & style
- Home type: SingleFamily
- Architectural style: Texas Hill Country
- Property subtype: Single Family Residence
Materials
- Stone, Siding
- Foundation: Slab
- Roof: Metal
Condition
- New Construction
- New construction: Yes
- Year built: 2022
Details
- Builder name: Broadshield Custom Homes
Utilities & green energy
- Electric: CTEC
- Sewer: Aerobic Septic
- Water: Private Well
Community & HOA
Community
- Features: None
- Security: Smoke Detector(s)
- Subdivision: Grandview
Location
- Region: Fredericksburg
Financial & listing details
- Price per square foot: $428/sqft
- Tax assessed value: $391,016
- Annual tax amount: $6,541
- Price range: $784K - $784K
- Date on market: 9/25/2026
- Cumulative days on market: 2 days
- Listing terms: Conventional,FHA,VA Loan,Cash
- Road surface type: Paved
Estimated market value
$753,300
$716,000 - $791,000
$2,870/mo
Price history
| Date | Event | Price |
|---|---|---|
| 9/25/2026 | Listed for sale | $784,000$428/sqft |
Source:  LERA MLS #2019418 Report a problem LERA MLS #2019418 Report a problem | ||
Public tax history
| Year | Property taxes | Tax assessment |
|---|---|---|
| 2025 | $5,141 +9% | $391,016 +11.7% |
| 2024 | $4,718 -0.2% | $350,000 |
| 2023 | $4,726 +182.6% | $350,000 +222.4% |
| 2022 | $1,673 +41.7% | $108,560 +50% |
| 2021 | $1,181 -2.3% | $72,370 |
| 2020 | $1,209 +6.4% | $72,370 |
| 2019 | $1,136 -3.1% | $72,370 |
| 2018 | $1,172 | $72,370 |
| 2017 | $1,172 -9.2% | $72,370 -9.1% |
| 2016 | $1,291 +0.8% | $79,610 |
| 2015 | $1,281 | $79,610 |
| 2014 | $1,281 | $79,610 |
Find assessor info on the county website
Monthly payment
Est. payment
Payment breakdown
Explore the cost of this home by adjusting the details. Changes won't be saved.Climate risks
Neighborhood: 78624
Nearby schools
Schools provided by the listing agent
- Elementary: Comfort
- Middle: Comfort
- High: Comfort
- District: Comfort
Source: LERA MLS. This data may not be complete. We recommend contacting the local school district to confirm school assignments for this home.

Similar homes
- $715,0002 bd2 ba2.2k sqft3498 Grape Creek Rd, Fredericksburg, TX 78624For Sale
 MLS ID #105428, Justin Cop. CHCBOR
 - $675,0002 bd2 ba1.6k sqft39 CHAPARRAL DR OFF E US HWY 290, Fredericksburg, TX 78624For Sale

 MLS ID #2018737, Heather Mutz TREC #645964, Homestead & Ranch Real Estate. LERA MLS
 - $610,0003 bd2 ba1.5k sqft109 Saddle Wood Trl, Comfort, TX 78013For Sale
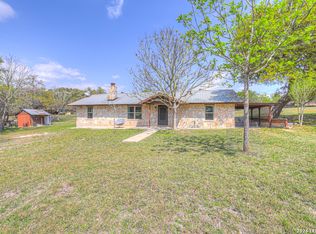 MLS ID #1947439, Mary Rios TREC #434653, Home Team of America. LERA MLS
 - $464,7502 bd2 ba1.6k sqft117 Ancient Coast Rd, Fredericksburg, TX 78624For Sale
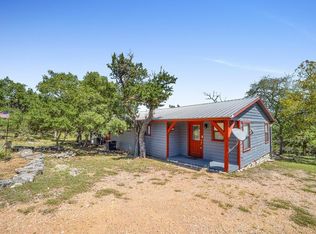 MLS ID #98008462, Monika Bury, Fore Premier Properties. HAR
 - $799,0003 bd2 ba2.1k sqft894 SOUTHWOODS DR., Fredericksburg, TX 78028For SaleMLS ID #1933510, Marsha Kane TREC #609632, RE/MAX Kerrville. LERA MLS
- $699,0003 bd3 ba2.1k sqft702 E Schubert, Fredericksburg, TX 78624For SaleMLS ID #1972559, Jessica Wurz TREC #737145, Texas Premier Realty. LERA MLS
- $749,0002 bd2 ba1k sqft621 S Washington St, Fredericksburg, TX 78624For SaleMLS ID #2017868, Diane Schofield TREC #705983, eXp Realty. LERA MLS
- $675,0003 bd2 ba1.2k sqft912 Apple, Fredericksburg, TX 78624For SaleMLS ID #1954090, Melynn Williams TREC #616233, eXp Realty. LERA MLS
- $750,0003 bd2 ba1.5k sqft903 Franklin St, Fredericksburg, TX 78624For SaleMLS ID #1726645, Cristian Rojas TREC #802321, Keller Williams Laredo. LERA MLS
- $700,0003 bd2 ba1.2k sqft703 E Highway St, Fredericksburg, TX 78624Active
 MLS ID #3732160, Dottie Johnson, Fore Premier Properties. Unlock MLS
 - $779,0004 bd3 ba2.3k sqft125 River Bluff Dr, Boerne, TX 78006For SaleMLS ID #1973025, Lesli Matt TREC #760068, Hill Country Flat Fee Realty. LERA MLS
