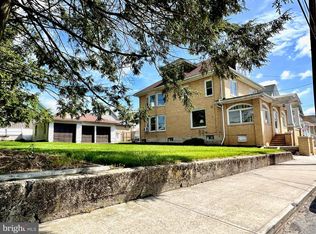
* Back on the market due to no fault of seller. Buyer could not obtain proper financing. Welcome home to this well-maintained three-bedroom home, thoughtfully improved throughout its current ownership. When entering the home from the front porch, you'll step into the spacious living room with updated flooring. Navigate to the right and you will find a generous sized enclosed den or a potential fourth bedroom! An easy exit to the back/side porch is found to the rear of the room. Make your vision a reality! Travel into the kitchen from the living room where you will find ample cabinet space, a generous sized pantry, meal prep space, first floor laundry and an exit to the back/side porch. Updated flooring and windows flow throughout the home, while each room has received upgrades that create a fresh, comfortable, and move-in-ready interior. Travel upstairs to find 3 bedrooms, newly updated drywall throughout the hallways and an entrance to the spacious attic. A brand-new full bathroom adds modern style and everyday convenience! Outside, the generously sized lot offers plenty of space for gardening, entertaining, recreation, or future outdoor projects. In addition to on-street parking, the property includes a versatile parking and hobby shed ideal for vehicle storage, tools, equipment, or a dedicated workspace. A newer main roof and rubber roof provide added peace of mind. Property will be sold as is- make your dreams a reality! This home is in close proximity to Locust Lake and Tuscarora State Park, approximately an hour from Knoebels, Jim Thorpe, I81 and 309! Schedule your showing and discover the space, updates, and flexibility this inviting property has to offer.
For sale
$185,000
206 Valley St, Brockton, PA 17925
3beds
1,647sqft
Single Family Residence
Built in 1920
6,098 Square Feet Lot
$183,000 Zestimate®
$112/sqft
$-- HOA
What's special
First floor laundryGenerously sized lotSpacious atticWell-maintained three-bedroom homeGenerous sized pantryMeal prep spaceUpdated flooring
- 29 days
- 570
- 44
Zillow last checked:
Listing updated:
Listed by:
Molly Westfall 570-640-3451,
BHHS Homesale Realty - Schuylkill Haven 8003833535,
Co-Listing Agent: Brittany Heller 570-590-6465,
BHHS Homesale Realty - Schuylkill Haven
Source: Bright MLS,MLS#: PASK2028758
Facts & features
Interior
Bedrooms & bathrooms
- Bedrooms: 3
- Bathrooms: 1
- Full bathrooms: 1
Basement
- Area: 0
Heating
- Baseboard, Steam, Electric, Oil
Cooling
- Ceiling Fan(s), Wall Unit(s), Window Unit(s)
Appliances
- Included: Electric Water Heater, Water Heater
- Laundry: Main Level
Features
- Attic, Ceiling Fan(s), Combination Kitchen/Dining, Family Room Off Kitchen, Kitchen Island
- Flooring: Luxury Vinyl, Carpet, Other, Laminate
- Basement: Unfinished,Walk-Out Access
- Has fireplace: No
Interior area
- Total structure area: 1,647
- Total interior livable area: 1,647 sqft
- Finished area above ground: 1,647
- Finished area below ground: 0
Video & virtual tour
Property
Parking
- Total spaces: 1
- Parking features: Garage Faces Front, Detached, On Street
- Garage spaces: 1
- Has uncovered spaces: Yes
Accessibility
- Accessibility features: 2+ Access Exits
Features
- Levels: Two
- Stories: 2
- Pool features: None
Lot
- Size: 6,098 Square Feet
- Dimensions: 60.00 x 100.00
Details
- Additional structures: Above Grade, Below Grade
- Parcel number: 27090080
- Zoning: R3
- Special conditions: Standard
Construction
Type & style
- Home type: SingleFamily
- Architectural style: Traditional
- Property subtype: Single Family Residence
Materials
- Brick, Vinyl Siding
- Foundation: Stone
- Roof: Architectural Shingle,Rubber
Condition
- New construction: No
- Year built: 1920
Utilities & green energy
- Sewer: Public Sewer
- Water: Public
Community & HOA
Community
- Subdivision: Tamaqua
HOA
- Has HOA: No
Location
- Region: Brockton
- Municipality: SCHUYLKILL TWP
Financial & listing details
- Price per square foot: $112/sqft
- Tax assessed value: $179,400
- Annual tax amount: $2,431
- Date on market: 8/7/2026
- Listing agreement: Exclusive Right To Sell
- Listing terms: Cash,Conventional,FHA,VA Loan
- Inclusions: Washer, Dryer, Refrigerator In Kitchen, Dish Washer, Built In A / C Unit, Stove, Gazebo, Dog Enclosure, Shed, Vertical Blinds
- Exclusions: Curtains
- Ownership: Fee Simple
Estimated market value
$183,000
$174,000 - $192,000
$1,373/mo
Price history
| Date | Event | Price |
|---|---|---|
| 9/4/2026 | Listed for sale | $185,000$112/sqft |
Source:  Bright MLS #PASK2028758 Report a problem Bright MLS #PASK2028758 Report a problem | ||
| 8/27/2026 | Pending sale | $185,000$112/sqft |
Source: Bright MLS #PASK2028758 Report a problem | ||
| 8/26/2026 | Listing removed | $185,000$112/sqft |
Source: Bright MLS #PASK2028758 Report a problem | ||
| 8/7/2026 | Listed for sale | $185,000+189.8%$112/sqft |
Source: Bright MLS #PASK2028758 Report a problem | ||
| 8/1/2004 | Sold | $63,830$39/sqft |
Source: Agent Provided Report a problem | ||
Public tax history
| Year | Property taxes | Tax assessment |
|---|---|---|
| 2023 | $1,780 +2% | $26,425 |
| 2022 | $1,745 +0.9% | $26,425 |
| 2021 | $1,730 -0.9% | $26,425 |
| 2020 | $1,745 +152.1% | $26,425 |
| 2019 | $692 -57.9% | $26,425 |
| 2018 | $1,643 | $26,425 |
| 2017 | -- | $26,425 |
| 2015 | -- | $26,425 |
| 2011 | -- | $26,425 |
| 2010 | -- | $26,425 |
| 2009 | -- | $26,425 |
| 2007 | -- | $26,425 +23.7% |
| 2004 | -- | $21,355 |
Find assessor info on the county website
Monthly payment
Est. payment
Payment breakdown
Explore the cost of this home by adjusting the details. Changes won't be saved.Climate risks
Neighborhood: 17925
Nearby schools
Schools provided by the listing agent
- District: Tamaqua Area
Source: Bright MLS. This data may not be complete. We recommend contacting the local school district to confirm school assignments for this home.


Similar homes
- $165,0004 bd2 ba1.7k sqft665 Pine Creek Dr, Barnesville, PA 18214For Sale
 MLS ID #26-4487, Jacob Covey, eXp Realty Philadelphia. Luzerne County AOR
 - $187,5003 bd2 ba1.3k sqft366 Valley St, New Philadelphia, PA 17959For Sale
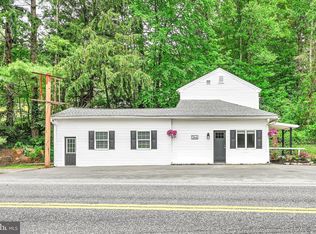
 MLS ID #PASK2027442, Amanda Vachris, EveryHome Realtors. Bright MLS
 - $179,9003 bd2 ba1.2k sqft217 N Center St, Frackville, PA 17931For Sale
 MLS ID #PASK2028990, MATTHEW LEE PATTERSON, BHHS Homesale Realty - Schuylkill Haven. Bright MLS
 - $199,0004 bd2 ba1.3k sqft516 5th St, Port Carbon, PA 17965For Sale
 MLS ID #PASK2027866, Amanda Vachris, EveryHome Realtors. Bright MLS
 - $179,9003 bd2 ba1.3k sqft124 Long Ave, Orwigsburg, PA 17961For SaleMLS ID #PASK2028400, Miguel Vasquez, Century 21 Gold. Bright MLS
- $169,9004 bd2 ba1.8k sqft702 Port Carbon Saint Clair Hwy, Pottsville, PA 17901For SaleMLS ID #PASK2028354, Tracey Kreiser, Saunders Real Estate. Bright MLS
- $180,0003 bd1 ba1.6k sqft2273 W Market St, Pottsville, PA 17901For SaleMLS ID #PASK2028756, JOY DANIELS, Joy Daniels Real Estate Group, Ltd. Bright MLS
- $189,9004 bd2 ba2k sqft417 McKnight St, Gordon, PA 17936For SaleMLS ID #PASK2028538, CHRISTINE MCAFEE, RE/MAX Central - Lansdale. Bright MLS
- $180,0004 bd2 ba1.5k sqft333 S Lehigh Ave, Frackville, PA 17931For SaleMLS ID #PASK2026754, Lexi Leddy, United Real Estate Strive 212. Bright MLS
- $174,9003 bd2 ba1.7k sqft32 S Jackson St, Pottsville, PA 17901For SaleMLS ID #PASK2017654, Will Primeau, Ramus Realty Group. Bright MLS
- $169,9004 bd1 ba1.5k sqft31 S Stanton St, Schuylkill Haven, PA 17972For SaleMLS ID #PASK2028864, Jessica Watson, Mullen Realty Associates. Bright MLS
- $174,9003 bd2 ba1.5k sqft227 W Blaine St, McAdoo, PA 18237For SaleMLS ID #PASK2028902, Abbey Norton, Tesla Realty Group, LLC. Bright MLS
- $169,9903 bd1 ba1.4k sqft362 Front St, Pottsville, PA 17901For SaleMLS ID #PASK2027412, Nada Laguna, EveryHome Realtors. Bright MLS
- $197,0005 bd2 ba1.6k sqft216 W Bacon St, Palo Alto, PA 17901For SaleMLS ID #PASK2028674, Jessica Watson, Mullen Realty Associates. Bright MLS
- $199,0001 bd1 ba900 sqft353 Valley Rd, Pottsville, PA 17901For SaleMLS ID #PASK2029222, David Pedron, RE/MAX Five Star Realty. Bright MLS
- $160,0003 bd1 ba1.3k sqft901 Fairview St, Pottsville, PA 17901For SaleMLS ID #PASK2028516, William Roman, Century 21 Gold. Bright MLS
