Skip main navigation
Closed
  • $449,000

    206 Valley View Dr, Rockmart, GA 30153

    3beds
    1,904sqft
    Single Family Residence
    Built in 1968
    2.25 Acres Lot
    $454,700 Zestimate®
    $236/sqft
    $1,951 Estimated rent

    Home value

    $454,700

    Estimated sales range

    Not available

    $1,951/mo

    Zestimate® history
    Loading
    Loading...

    Owner options

    List your home for rent

    $1,951/mo

    Rent Zestimate®

    Find your next renter with Zillow Rental Manager. Plus, with online applications, you can quickly screen prospective tenants – for free.

    Learn more

    $1,951/mo

    Rent Zestimate®

    Refinance and save

    $2,710/mo

    Est. payment

    Refinancing to a lower rate could help reduce your monthly payments and save thousands over the life of the loan.

    See today's rates

    $2,710/mo

    Est. payment

    Explore your selling options

    Work with a Zillow partner agent

    Leverage their expertise and Zillow's premium Showcase listings to get your home seen by more buyers.

    Get started

    List with your own agent

    Get your home in front of millions of buyers by listing it on Zillow.

    Learn how to do it

    Sell it yourself

    Take full control of how buyers see your home on Zillow by listing For Sale by Owner (FSBO).

    List your home

    What's special

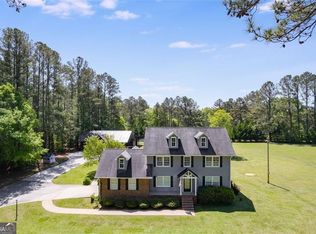
    Welcome to a truly magnificent residence that embodies luxury, comfort, and timeless elegance. As you enter this stunning home, you are immediately greeted by a beautiful layout that is both inviting and impressive, featuring a high ceiling adorned with intricate crown molding that adds a touch of sophistication. The abundance of natural light floods through large, strategically placed windows, illuminating the exquisite craftsmanship that permeates every corner of this abode. The spacious living room, with its beautifully appointed furniture and tasteful decor, invites you to unwind and relax. The room is anchored by a striking fireplace that serves as both a focal point and a source of warmth during cooler seasons. The heart of this residence is undoubtedly the gourmet kitchen, equipped with state-of-the-art appliances, gleaming countertops, and ample cabinetry that provides both style and functionality. The kitchen features an expansive island that doubles as a breakfast bar, making it an ideal spot for casual meals or morning coffee. The tasteful color palette and well-thought-out design make this kitchen a true chef's delight, where culinary creativity flourishes. Venture further into the home, and you will discover a serene and well-appointed master suite that serves as a private retreat. The room features a spacious layout, beautiful flooring, and large windows that offer tranquil views of the lush surroundings. The master bathroom is a sanctuary in its own right, boasting a soaking tub, and a separate walk-in shower, all designed with the idea of unwinding down comfortably after a long day. Additional bedrooms throughout the home are generously sized, each with its unique charm and stylish decor, providing comfort and privacy for family members or guests. Step outside into the backyard oasis, where you are greeted by a beautifully landscaped area that promises peace and tranquility. This outdoor space is perfect for entertaining with a large patio and includes a versatile storage outbuilding perfect for hobbies or extra storage needs. Surrounded by lush greenery, this secluded retreat creates an ambiance of serenity, ideal for relaxing or hosting gatherings under the stars. This exceptional property harmoniously blends modern amenities with elegant design, creating a stunning and welcoming atmosphere. Its impeccable attention to detail and multitude of inviting spaces make it not just a house, but a true home where memories are waiting to be made.

    Zillow last checked:

    Listing updated:

    Listed by:

    Tressa Cagle 706-936-8699,

    Key To Your Home Realty

    Bought with:

    Kristin Walker, 409590

    GA Classic Realty

    Source: GAMLS,MLS#: 10454883MLS Logo

    Facts & features

    Interior

    Bedrooms & bathrooms
    • Bedrooms: 3
    • Bathrooms: 3
    • Full bathrooms: 2
    • 1/2 bathrooms: 1
    • Main level bathrooms: 2
    • Main level bedrooms: 3
    Kitchen
    • Features: Breakfast Area
    Heating
    • Central, Natural Gas
    Cooling
    • Central Air, Electric
    Appliances
    • Included: Other, Refrigerator
    • Laundry: Mud Room
    Features
    • Master On Main Level, Other
    • Flooring: Other
    • Basement: Crawl Space
    • Number of fireplaces: 1
    • Fireplace features: Family Room, Gas Log
    • Common walls with other units/homes: No Common Walls
    Interior area
    • Total structure area: 1,904
    • Total interior livable area: 1,904 sqft
    • Finished area above ground: 1,904
    • Finished area below ground: 0

    Property

    Parking
    • Parking features: Attached
    • Has attached garage: Yes
    Accessibility
    • Accessibility features: Accessible Approach with Ramp, Accessible Doors, Accessible Full Bath, Accessible Kitchen
    Features
    • Levels: One
    • Stories: 1
    • Patio & porch: Porch
    • Exterior features: Other
    • Body of water: None
    Lot
    • Size: 2.25 Acres
    • Features: Private
    Details
    • Additional structures: Other, Outbuilding
    • Parcel number: R03 007

    Construction

    Type & style
    • Home type: SingleFamily
    • Architectural style: Brick 4 Side,Ranch
    • Property subtype: Single Family Residence
    Materials
    • Other
    • Foundation: Block
    • Roof: Composition
    Condition
    • Resale
    • New construction: No
    • Year built: 1968

    Utilities & green energy

    • Sewer: Public Sewer
    • Water: Public
    • Utilities for property: Cable Available, Electricity Available, Natural Gas Available, Phone Available, Water Available

    Community & neighborhood

    Community
    • Community features: None
    Location
    • Region: Rockmart
    • Subdivision: McRae / Euharlee Bend

    HOA & financial

    HOA
    • Has HOA: No
    • Services included: None

    Other

    Other facts
    • Listing agreement: Exclusive Right To Sell

    Price history

    DateEventPrice
    3/10/2025Sold$449,000$236/sqft
    Source: GAMLS #10454883 Report a problem
    2/10/2025Pending sale$449,000$236/sqft
    Source: GAMLS #10454883 Report a problem
    2/7/2025Listed for sale$449,000+76.1%$236/sqft
    Source: FMLS GA #7521089 Report a problem
    10/24/2022Sold$255,000-7.6%$134/sqft
    Source: Public Record Report a problem
    10/3/2022Pending sale$275,900$145/sqft
    Source: GAMLS #10086287 Report a problem
    9/21/2022Price change$275,900-11.8%$145/sqft
    Source: GAMLS #10086287 Report a problem
    8/29/2022Listed for sale$312,900$164/sqft
    Source: GAMLS #10086287 Report a problem

    Public tax history

    YearProperty taxesTax assessment
    2025$2,424 +7.6%$114,408 +4.3%
    2024$2,252 +53.1%$109,715 +52.9%
    2023$1,471 +25.4%$71,768 +14.2%
    2022$1,173 -1.3%$62,829
    2021$1,188 -10.6%$62,829
    2020$1,329 +18.9%$62,829 +16.5%
    2019$1,118 +8.5%$53,911 +5%
    2018$1,030 $51,355
    2017$1,030 $51,355 0%
    2016$1,030 $51,356 -0.4%
    2015$1,030 -0.6%$51,554 +11.7%
    2014$1,037 +15.9%$46,161 +0%
    2013$895 $46,160
    2012-- --
    2011-- --
    2010-- --

    Find assessor info on the county website

    Neighborhood: 30153

    Nearby schools

    GreatSchools rating
    Schools provided by the listing agent
    • Elementary: Eastside
    • Middle: Rockmart
    • High: Rockmart

    Source: GAMLS. This data may not be complete. We recommend contacting the local school district to confirm school assignments for this home.

    Get a cash offer in 3 minutes
    Find out how much your home could sell for in as little as 3 minutes with a no-obligation cash offer.
    Estimated market value
    $454,700
    Get a cash offer in 3 minutes
    Find out how much your home could sell for in as little as 3 minutes with a no-obligation cash offer.
    Estimated market value
    $454,700