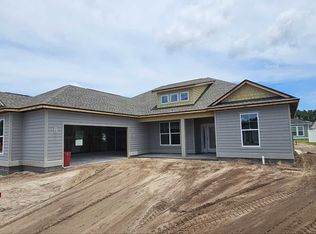
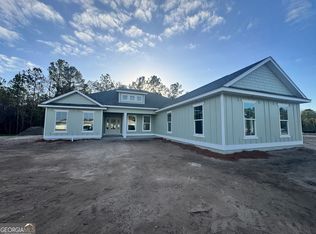

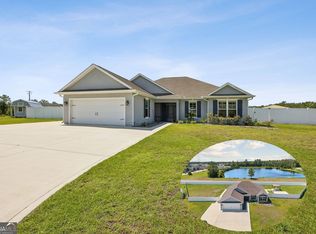
JUST REDUCED TO $359,900! MOVE-IN READY, BRAND-NEW JOSSELYN HOMES CONSTRUCTION, AND NO HOA! Enjoy a brand-new home with new finishes, new systems, a builder warranty, and no immediate renovation list! This thoughtfully designed 3-bedroom, 2-bath home offers 1,813 square feet on a spacious half-acre lot in Lake Juniper. Inside, you'll find 9-foot ceilings, smooth-finish walls, bullnose corners, crown molding, EVP flooring, and a beautiful kitchen featuring granite countertops, custom cabinetry with soft-close hinges, a spacious island, pantry, and custom range hood. The split-bedroom layout offers added privacy, while the primary suite includes a double vanity, tiled walk-in shower, and a walk-in closet with direct access to the laundry room- no more walking around the entire home to put up those clothes! Relax on the covered back porch overlooking the pond and wooded backyard. Additional highlights include low-maintenance Hardie siding, radiant-barrier roof sheathing, an attached two-car garage, and a fully decked attic with a pull down ladder for tons of added storage. Conveniently located near Camden County schools, shopping, dining, I-95, and Kings Bay Naval Submarine Base. **Seller is related to the listing broker. Seller is a licensed real estate agent.**
Active
Price cut: $10K (8/25)
$359,900
206 Verano St, Kingsland, GA 31548
3beds
1,813sqft
Single Family Residence
Built in 2026
0.51 Acres Lot
$359,700 Zestimate®
$199/sqft
$-- HOA
What's special
Spacious islandAttached two-car garageCrown moldingSmooth-finish wallsNew systemsBullnose cornersTiled walk-in shower
- 114 days
- 177
- 9
Zillow last checked:
Listing updated:
Listed by:
Mallory Wilson 912-674-0487,
Coastal Roots Realty
Source: GAMLS,MLS#: 10759838
Facts & features
Interior
Bedrooms & bathrooms
- Bedrooms: 3
- Bathrooms: 2
- Full bathrooms: 2
- Main level bathrooms: 2
- Main level bedrooms: 3
Rooms
- Room types: Great Room, Laundry
Dining room
- Features: Dining Rm/Living Rm Combo
Kitchen
- Features: Kitchen Island, Pantry, Solid Surface Counters, Walk-in Pantry
Heating
- Central, Electric, Heat Pump
Cooling
- Ceiling Fan(s), Central Air, Electric, Heat Pump
Appliances
- Included: Dishwasher, Disposal, Electric Water Heater, Oven/Range (Combo), Stainless Steel Appliance(s)
- Laundry: Mud Room
Features
- Double Vanity, High Ceilings, Master On Main Level, Separate Shower, Split Bedroom Plan, Walk-In Closet(s)
- Flooring: Carpet, Tile, Vinyl
- Windows: Double Pane Windows
- Basement: None
- Attic: Pull Down Stairs
- Has fireplace: No
- Common walls with other units/homes: No Common Walls
Interior area
- Total structure area: 1,813
- Total interior livable area: 1,813 sqft
- Finished area above ground: 1,813
- Finished area below ground: 0
Video & virtual tour
Property
Parking
- Total spaces: 6
- Parking features: Attached, Garage, Garage Door Opener, Kitchen Level, Off Street
- Has attached garage: Yes
Features
- Levels: One
- Stories: 1
- Patio & porch: Patio, Porch
- Fencing: Privacy
Lot
- Size: 0.51 Acres
- Features: Level
- Residential vegetation: Partially Wooded
Details
- Parcel number: 107T06 016
- Special conditions: Agent/Seller Relationship,Covenants/Restrictions
Construction
Type & style
- Home type: SingleFamily
- Architectural style: Traditional
- Property subtype: Single Family Residence
Materials
- Concrete
- Foundation: Slab
- Roof: Composition
Condition
- Under Construction
- New construction: Yes
- Year built: 2026
Details
- Warranty included: Yes
Utilities & green energy
- Sewer: Public Sewer
- Water: Public
- Utilities for property: Cable Available, Electricity Available, High Speed Internet, Phone Available, Sewer Connected, Underground Utilities, Water Available
Green energy
- Energy efficient items: Insulation, Roof
Community & HOA
Community
- Features: Sidewalks, Street Lights
- Security: Carbon Monoxide Detector(s), Smoke Detector(s)
- Subdivision: Lake Juniper
HOA
- Has HOA: No
- Services included: None
Location
- Region: Kingsland
Financial & listing details
- Price per square foot: $199/sqft
- Date on market: 5/7/2026
- Cumulative days on market: 114 days
- Listing agreement: Exclusive Right To Sell
- Listing terms: Cash,Conventional,FHA,USDA Loan,VA Loan
- Electric utility on property: Yes
Estimated market value
$359,700
$342,000 - $378,000
$2,088/mo
Price history
| Date | Event | Price |
|---|---|---|
| 8/25/2026 | Price change | $359,900-2.7%$199/sqft |
Source:  GAMLS #10759838 Report a problem GAMLS #10759838 Report a problem | ||
| 8/21/2026 | Price change | $369,900-2%$204/sqft |
Source: GAMLS #10759838 Report a problem | ||
| 5/7/2026 | Listed for sale | $377,500$208/sqft |
Source: GAMLS #10759838 Report a problem | ||
Public tax history
Tax history is unavailable.
Monthly payment
Est. payment
Payment breakdown
Explore the cost of this home by adjusting the details. Changes won't be saved.Climate risks
Neighborhood: 31548
Nearby schools
Schools provided by the listing agent
- Elementary: Matilda Harris
- Middle: Camden
- High: Camden
Source: GAMLS. This data may not be complete. We recommend contacting the local school district to confirm school assignments for this home.

Similar homes
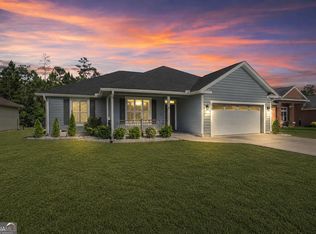
- $357,0004 bd2 ba1.8k sqft320 Daniel Trent Way, Kingsland, GA 31548Active
 MLS ID #10765074, Ashley Ballard, Watson Realty Corp. GAMLS
 - $369,0004 bd2 ba2.1k sqft345 Daniel Trent Way, Kingsland, GA 31548Active
 MLS ID #10789357, Alissa F LeClair, Lifestyles Real Estate Services. GAMLS
 - $399,0004 bd2 ba2.1k sqft112 Vela Ct, Kingsland, GA 31548Active
 MLS ID #10825914, Jessica Ann Morla, Watson Realty Corp. GAMLS
 - $359,9004 bd2 ba2.1k sqft140 Ryan Nicholas Dr, Kingsland, GA 31548Active
 MLS ID #10763700, Tonya Williams, Summer House Realty. GAMLS
 - $379,0003 bd2 ba2.1k sqft177 Ryan Nicholas Dr, Kingsland, GA 31548ActiveMLS ID #10827451, Jessica Ann Morla, Watson Realty Corp. GAMLS
- $370,0003 bd2 ba2.1k sqft132 Ryan Nicholas Dr, Kingsland, GA 31548ActiveMLS ID #10776486, Katherine Carbaugh, Southern Classic Realtors. GAMLS
- $469,9004 bd3 ba2.2k sqft117 Lake Manor Dr, Kingsland, GA 31548ActiveMLS ID #10833267, Patrick K Davis, eXp Realty. GAMLS
- $374,9904 bd3 ba2k sqft235 Collin Nicholas Dr, Kingsland, GA 31548ActiveGAMLS
- $379,0003 bd2 ba2.1k sqft211 Ryan Nicholas Dr, Kingsland, GA 31548ActiveMLS ID #10810629, Lisa Ann McMorine, Coldwell Banker Access Realty. GAMLS
- $379,9003 bd2 ba2k sqft141 Green Turtle Ct, Kingsland, GA 31548ActiveMLS ID #10830018, Kylie Kraus, Sawyer Realty. GAMLS
- $389,9003 bd2 ba2.1k sqft141 Ryan Nicholas Dr, Kingsland, GA 31548ActiveMLS ID #10801147, Carrie Paulk-Gay, Coldwell Banker Access Realty. GAMLS
- $327,5003 bd2 ba1.8k sqft136 The Villas Way, Kingsland, GA 31548ActiveMLS ID #10814554, Jake Sawyer, eXp Realty. GAMLS
- $348,9003 bd2 ba1.8k sqft223 Ryan Nicholas Dr, Kingsland, GA 31548ActiveMLS ID #10720283, Bitsy Bedingfield, St. Marys Realty Inc. GAMLS
- $374,9904 bd3 ba2.2k sqft227 Collin Nicholas Dr, Kingsland, GA 31548ActiveGAMLS
- $314,9904 bd2 ba1.5k sqft234 Collin Nicholas Dr, Kingsland, GA 31548ActiveGAMLS
- $320,0004 bd2 ba1.8k sqft208 Waters Edge Dr, Kingsland, GA 31548ActiveMLS ID #10740570, Sarah Wood, Century 21 Crest Realty. GAMLS
- $399,9003 bd2 ba1.8k sqft184 Verano St, Kingsland, GA 31548ActiveMLS ID #10768542, Mallory Wilson, Coastal Roots Realty. GAMLS
- $399,0004 bd2 ba2.1k sqft127 Breakwater Loop, Kingsland, GA 31548ActiveMLS ID #10782348, Jessica Ann Morla, Watson Realty Corp. GAMLS
- $340,0003 bd2 ba1.9k sqft119 The Villas Way, Kingsland, GA 31548ActiveMLS ID #10793038, Wachin Kennedy, Watson Realty Corp. GAMLS
