Skip main navigation
Sold for $2,516,250
  • $2,516,250

    206 Via Emilia, Palm Beach Gardens, FL 33418

    4beds
    3,309sqft
    Single Family Residence
    Built in 2004
    -- sqft lot
    $2,582,000 Zestimate®
    $760/sqft
    $8,476 Estimated rent

    Home value

    $2,582,000

    $2.30M - $2.89M

    $8,476/mo

    Zestimate® history
    Loading
    Loading...

    Owner options

    List your home for rent

    $8,476/mo

    Rent Zestimate®

    Find your next renter with Zillow Rental Manager. Plus, with online applications, you can quickly screen prospective tenants – for free.

    Learn more

    $8,476/mo

    Rent Zestimate®

    Refinance and save

    $17,768/mo

    Est. payment

    Refinancing to a lower rate could help reduce your monthly payments and save thousands over the life of the loan.

    See today's rates

    $17,768/mo

    Est. payment

    Explore your selling options

    Work with a Zillow partner agent

    Leverage their expertise and Zillow's premium Showcase listings to get your home seen by more buyers.

    Get started

    List with your own agent

    Get your home in front of millions of buyers by listing it on Zillow.

    Learn how to do it

    Sell it yourself

    Take full control of how buyers see your home on Zillow by listing For Sale by Owner (FSBO).

    List your home

    What's special

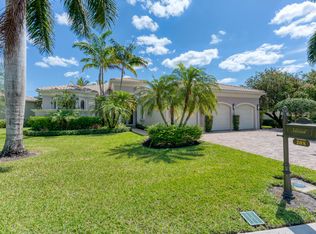
    Welcome to 206 Via Emilia, an exquisite renovated and move in ready 4-bedroom + office, 4-bathroom residence within the prestigious Mirasol Country Club in Palm Beach Gardens. This stunning home offers over 3,300 square feet of luxurious living space and an array of upscale features and breathtaking lake views, making it an ideal retreat for those seeking the ultimate Florida lifestyle. The interior of the home boasts an elegant open-concept floor plan with gracious living spaces and a fabulous office with double French glass doors. The gourmet kitchen, complete with top-of-the-line appliances from Wolf and Sub-Zero, including a 6-burner gas cooktop, double oven, and built-in paneled refrigerator. The spacious primary suite provides a tranquil sanctuary, with a luxurious en-suite bathroom featuring dual vanities, an oversized frameless glass-enclosed shower, and ample natural light. Step outside to your private oasis, where you'll discover a covered patio with a built-in barbecue, a freeform pool and plenty of additional landscaped yard area. Enjoy peace of mind knowing that this residence is equipped with impact glass throughout, roof installed in 2023, a 23kw Generac generator, and a new hot water heater. Members of Mirasol Country Club community enjoy access to world-class amenities, including two championship golf courses, 15 har-tru tennis courts, 6 new pickleball courts, a state-of-the-art fitness center, spa & salon, children's sports complex and a luxurious clubhouse with four restaurants for a variety of dining options. The buyers of this home can purchase a social or sports membership. Schedule a showing today and experience the unparalleled elegance and luxury of 206 Via Emilia.

    Zillow last checked:

    Listing updated:

    Listed by:

    Michael L Leibowitz 561-262-0721,

    Leibowitz Realty Group, LLC./PBG,

    Andrew A Leibowitz 561-262-0722,

    Leibowitz Realty Group, LLC./PBG

    Bought with:

    Andrew A Leibowitz, 0596219

    Leibowitz Realty Group, LLC./PBG

    Michael L Leibowitz, 3002957

    Leibowitz Realty Group, LLC./PBG

    Source: BeachesMLS,MLS#: R11095399MLS LogoOriginating MLS: BeachesMLS

    Facts & features

    Interior

    Bedrooms & bathrooms
    • Bedrooms: 4
    • Bathrooms: 4
    • Full bathrooms: 4
    • Main level bathrooms: 4
    • Main level bedrooms: 4
    Primary bedroom
    • Level: Main
    • Area: 300
    • Dimensions: 15 X 20
    Den
    • Area: 154
    • Dimensions: 11 X 14
    Dining room
    • Area: 168
    • Dimensions: 12 X 14
    Kitchen
    • Level: Main
    • Area: 224
    • Dimensions: 14 X 16
    Living room
    • Level: Main
    • Area: 420
    • Dimensions: 20 X 21
    Heating
    • Central, Electric
    Cooling
    • Central Air, Ceiling Fan(s), Electric
    Appliances
    • Included: Dryer, Dishwasher, Disposal, Gas Range, Gas Water Heater, Ice Maker, Microwave, Refrigerator, Water Heater, Washer
    • Laundry: Inside, Laundry Closet, Laundry Tub
    Features
    • Built-in Features, Breakfast Area, Closet Cabinetry, Central Vacuum, Dining Area, Separate/Formal Dining Room, Dual Sinks, Eat-in Kitchen, High Ceilings, Custom Mirrors, Main Level Primary, Pantry, Split Bedrooms, Separate Shower, Walk-In Closet(s)
    • Flooring: Ceramic Tile, Wood
    • Doors: French Doors
    • Windows: Blinds, Bay Window(s), Drapes
    Interior area
    • Total structure area: 4,468
    • Total interior livable area: 3,309 sqft

    Property

    Parking
    • Total spaces: 2.5
    • Parking features: Attached, Circular Driveway, Garage, Golf Cart Garage, Garage Door Opener
    • Attached garage spaces: 2.5
    • Has uncovered spaces: Yes
    Features
    • Levels: One
    • Stories: 1
    • Entry location: Entry Level Living Area Y
    • Patio & porch: Covered, Patio
    • Exterior features: Built-in Barbecue, Barbecue, Outdoor Kitchen, Outdoor Living Area
    • Has private pool: Yes
    • Pool features: Heated, In Ground, Association
    • Fencing: Fenced
    • Has view: Yes
    • View description: Garden, Lake, Pool
    • Has water view: Yes
    • Water view: Lake
    • Waterfront features: Lake Front
    Details
    • Parcel number: 52424203020090060
    • Zoning: PCD(ci
    • Special conditions: Listed As-Is

    Construction

    Type & style
    • Home type: SingleFamily
    • Property subtype: Single Family Residence
    Materials
    • Block, Other
    • Roof: Concrete,Flat,Tile
    Condition
    • Resale
    • New construction: No
    • Year built: 2004

    Utilities & green energy

    • Sewer: Public Sewer
    • Water: Public
    • Utilities for property: Cable Available, Natural Gas Available, Sewer Available, Water Available

    Community & HOA

    Community
    • Features: Home Owners Association, Gated
    • Security: Gated with Guard, Gated Community, Smoke Detector(s), Security Guard
    • Membership fee: $115,000
    • Subdivision: MIRASOL PARS H AND I
    HOA
    • Has HOA: Yes
    • Amenities included: Basketball Court, Bocce Court, Clubhouse, Dog Park, Fitness Center, Golf Course, Playground, Pickleball, Pool, Restaurant, Spa/Hot Tub, Sidewalks, Tennis Court(s), Trail(s)
    • Services included: Common Areas, Cable TV, Security
    • HOA fee: $667 monthly
    • Additional fee info: Membership Fee: 115000
    Location
    • Region: Palm Beach Gardens

    Financial & listing details

    • Price per square foot: $760/sqft
    • Tax assessed value: $1,839,435
    • Annual tax amount: $21,219
    • Date on market: 5/31/2025
    • Cumulative days on market: 5 days
    • Listing terms: Cash,Conventional

    Price history

    DateEventPrice
    7/23/2025Sold$2,516,250-8.5%$760/sqft
    Source: BeachesMLS #R11095399 Report a problem
    6/18/2025Pending sale$2,750,000$831/sqft
    Source: BeachesMLS #RX-11095399 Report a problem
    5/31/2025Listed for sale$2,750,000+120%$831/sqft
    Source: BeachesMLS #RX-11095399 Report a problem
    12/1/2021Sold$1,250,000-7.4%$378/sqft
    Source: BeachesMLS #R10738006 Report a problem
    9/28/2021Pending sale$1,350,000$408/sqft
    Source: William Raveis Real Estate, Mortgage & Insurance #RX-10738006 Report a problem
    9/28/2021Contingent$1,350,000$408/sqft
    Source: BeachesMLS #RX-10738006 Report a problem
    8/15/2021Listed for sale$1,350,000+100%$408/sqft
    Source: BeachesMLS #RX-10738006 Report a problem
    10/1/2009Sold$675,000-14%$204/sqft
    Source: Public Record Report a problem
    10/26/2008Listing removed$785,000$237/sqft
    Source: Listhub #R2962684 Report a problem
    8/23/2008Price change$785,000-1.5%$237/sqft
    Source: Listhub #R2962684 Report a problem
    8/10/2008Price change$797,000-3.4%$241/sqft
    Source: Listhub #R2962684 Report a problem
    6/11/2008Price change$825,000-5.7%$249/sqft
    Source: Listhub #R2962684 Report a problem
    2/26/2008Listed for sale$875,000-12.4%$264/sqft
    Source: Listhub #R2900988 Report a problem
    12/5/2007Listing removed$999,000$302/sqft
    Source: Listhub #R2806687 Report a problem
    12/1/2007Listed for sale$999,000+34.6%$302/sqft
    Source: Listhub #R2806687 Report a problem
    6/25/2004Sold$742,120$224/sqft
    Source: Public Record Report a problem

    Public tax history

    YearProperty taxesTax assessment
    2025$21,809 +2.8%$1,193,248 +2.9%
    2024$21,219 +2%$1,159,619 +3%
    2023$20,804 +0.2%$1,125,844 +3%
    2022$20,767 +66.7%$1,093,052 +74.2%
    2021$12,459 +0.8%$627,362 +1.4%
    2020$12,365 +1.2%$618,700 +2.3%
    2019$12,219 $604,790 +1.9%
    2018$12,219 +4.4%$593,513 +2.1%
    2017$11,702 -0.4%$581,306 +2.1%
    2016$11,754 -0.1%$569,350 +0.7%
    2015$11,766 -2.7%$565,392 +0.8%
    2014$12,090 +3.8%$560,905 +4.4%
    2013$11,649 -5.4%$537,345 -4.3%
    2012$12,310 +0.6%$561,241 +2.3%
    2011$12,236 -5.2%$548,423 -4.8%
    2010$12,903 -1.4%$576,244 -6.2%
    2009$13,080 +3%$614,104 -5.1%
    2008$12,695 +1.3%$647,028 +3%
    2007$12,527 -5.8%$628,183 +2.5%
    2006$13,300 $612,861 +3%
    2005-- $595,011 +331.2%
    2004$1,785 +100.7%$138,000
    2003$890 -78.4%$138,000 -2.8%
    2002$4,127 $142,000
    2001-- --
    Find assessor info on the county website

    Neighborhood: Mirasol

    Nearby schools

    GreatSchools rating
    Schools provided by the listing agent
    • Elementary: Marsh Pointe
    • Middle: Watson B. Duncan
    • High: William T. Dwyer

    Source: BeachesMLS. This data may not be complete. We recommend contacting the local school district to confirm school assignments for this home.

    Get a cash offer in 3 minutes
    Find out how much your home could sell for in as little as 3 minutes with a no-obligation cash offer.
    Estimated market value
    $2,582,000
    Get a cash offer in 3 minutes
    Find out how much your home could sell for in as little as 3 minutes with a no-obligation cash offer.
    Estimated market value
    $2,582,000