Skip main navigation
Under contract
  • $1,990,000

    206 Via Lantana, Aptos, CA 95003

    4beds
    2,660sqft
    : 
    Loading
    Get pre-qualified
    Single Family Residence, Residential
    Built in 1986
    6,665 Square Feet Lot
    $1,924,800 Zestimate®
    $748/sqft
    $108/mo HOA

    What's special

    Attached two-car garageTwo private balconiesAbundant natural lightTucked along a greenbeltFormal dining roomLarge deckFlexible reverse floor plan
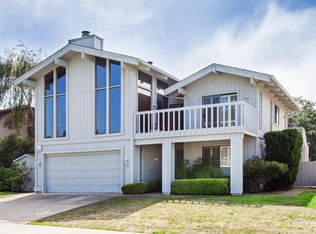
    Tucked along a greenbelt in Aptos' desirable Seascape neighborhood, this spacious 4-bedroom, 2.5-bath home features a flexible reverse floor plan that makes the most of its peaceful surroundings. Ideally located just minutes from the beach, Seascape Village, Seascape Resort and Park, and Hwy 1, the home offers the perfect blend of coastal living and convenience. Vaulted ceilings and abundant natural light enhance the main living spaces. At the same time, the updated kitchen opens to the living and dining areas, creating an inviting layout for daily living and entertaining. Luxury vinyl plank flooring, a fireplace, a formal dining room, a guest half bath, and a large deck add comfort and functionality. A spacious bonus/game room offers potential as a 5th bedroom, while a separate office provides flexibility for remote work, hobbies, or guests. Privately situated on the main living level, the primary suite offers excellent separation from the additional bedrooms downstairs and features two private balconies, an ensuite bath with dual vanities, and a spacious retreat-like feel. The guest bath also includes double vanities for added convenience. A large laundry room and attached two-car garage complete the home. Enjoy the sought-after Seascape lifestyle in a premier coastal location.
    42 days
    |
    1,037
    |
    33
    |

    Zillow last checked:

    Listing updated:

    Listed by:

    Shawndy Linquist 02062936 831-440-6733,

    Compass 831-708-1663,

    Kimberly Ward 01976643 831-238-7981,

    Compass

    Source: MLSListings Inc,MLS#: ML82048829MLS Logo

      Facts & features

      Interior

      Bedrooms & bathrooms
      • Bedrooms: 4
      • Bathrooms: 3
      • Full bathrooms: 2
      • 1/2 bathrooms: 1
      Rooms
      • Room types: Office
      Bedroom
      • Features: PrimarySuiteRetreat, WalkinCloset, BedroomonGroundFloor2plus
      Bathroom
      • Features: DoubleSinks, ShowerandTub, StallShower, Tile
      Dining room
      • Features: FormalDiningRoom
      Family room
      • Features: NoFamilyRoom
      Kitchen
      • Features: ExhaustFan
      Heating
      • Central Forced Air Gas
      Cooling
      • Ceiling Fan(s)
      Appliances
      • Included: Electric Cooktop, Dishwasher, Exhaust Fan, Disposal, Microwave, Electric Oven/Range, Refrigerator, Washer/Dryer
      • Laundry: Inside, In Utility Room
      Features
      • High Ceilings, Vaulted Ceiling(s), Walk-In Closet(s)
      • Flooring: Carpet, Hardwood, Tile
      • Number of fireplaces: 1
      • Fireplace features: Gas Starter
      Interior area
      • Total structure area: 2,660
      • Total interior livable area: 2,660 sqft

      Property

      Parking
      • Total spaces: 4
      • Parking features: Attached
      • Attached garage spaces: 2
      Features
      • Fencing: Back Yard
      • Has view: Yes
      • View description: Greenbelt
      Lot
      • Size: 6,665 Square Feet
      • Features: Level
      Details
      • Parcel number: 05460114000
      • Zoning: R-1-6
      • Special conditions: Standard

      Construction

      Type & style
      • Home type: SingleFamily
      • Property subtype: Single Family Residence, Residential
      Materials
      • Foundation: Slab
      • Roof: Composition
      Condition
      • New construction: No
      • Year built: 1986

      Utilities & green energy

      • Gas: PublicUtilities
      • Sewer: Public Sewer
      • Water: Public
      • Utilities for property: Public Utilities, Water Public, Solar

      Community & HOA

      HOA
      • Has HOA: Yes
      • HOA fee: $325 quarterly
      Location
      • Region: Aptos

      Financial & listing details

      • Price per square foot: $748/sqft
      • Tax assessed value: $1,667,337
      • Annual tax amount: $21,146
      • Date on market: 6/3/2026
      • Listing agreement: ExclusiveRightToSell
      • Listing terms: CashorConventionalLoan

        Estimated market value

        $1,924,800

        $1.83M - $2.02M

        $6,186/mo

        Price history

        DateEventPrice
        7/12/2026Contingent$1,990,000$748/sqft
        Source: MLSListings Inc #ML82048829 Report a problem
        6/3/2026Listed for sale$1,990,000+221.7%$748/sqft
        Source: MLSListings Inc #ML82048829 Report a problem
        7/1/2024Sold$618,500-46.2%$233/sqft
        Source: Public Record Report a problem
        1/5/2017Sold$1,150,000-23.1%$432/sqft
        Source: Public Record Report a problem
        10/31/2016Pending sale$1,495,000$562/sqft
        Source: The Brokerage #ML81611574 Report a problem
        10/6/2016Price change$1,495,000-5.3%$562/sqft
        Source: The Brokerage #ML81611574 Report a problem
        8/25/2016Listed for sale$1,579,000$594/sqft
        Source: The Brokerage #ML81611574 Report a problem

        Public tax history

        YearProperty taxesTax assessment
        2025$21,146 +36.5%$1,667,337 +27.4%
        2024$15,491 +1.9%$1,308,504 +2%
        2023$15,197 +2.1%$1,282,847 +2%
        2022$14,888 +2.6%$1,257,694 +2%
        2021$14,505 +1.6%$1,233,032 +1%
        2020$14,271 +1.8%$1,220,389 +2%
        2019$14,019 +2.7%$1,196,460 +2%
        2018$13,648 +124.3%$1,173,000 +153.5%
        2017$6,085 +2.4%$462,631 +2%
        2016$5,941 +1.3%$453,559 +1.5%
        2015$5,863 +2.5%$446,746 +2%
        2014$5,722 $437,995 +2.5%
        2012-- $427,466 +2%
        2011-- $419,085 +0.8%
        2010-- $415,953 -0.2%
        2009-- $416,941 +2%
        2008-- $408,766 +2%
        2007-- $400,751 +2%
        2006-- $392,893 +2%
        2005-- $385,190 +2%
        2004-- $377,637 +1.9%
        2003-- $370,715 +2%
        2002-- $363,446 +2%
        2001-- $356,320 +2%
        2000-- $349,333
        Find assessor info on the county website

        Monthly payment

        Est. payment

        Payment breakdown

        Explore the cost of this home by adjusting the details. Changes won't be saved.
        All calculations are estimates and provided by Zillow, Inc. for informational purposes only. Actual amounts may vary.
        HOA fees may include property taxes on listings classified as Co-Ops. Contact the listing agent and/or owner for fee details.
        Mortgage interest rates are dependent on a number of factors, including credit score, down payment, and repayment length. Interest rate data provided by Zillow Group Marketplace, Inc. as of 1/1/1970 from various mortgage lenders with which we have lead or other similar arrangements; the Estimated Payment is an average of those rates.
        See how much you could borrow to make a competitive offer.

        Climate risks

        Neighborhood: 95003

        Getting around

        31 / 100
        Car-Dependent
        52 / 100
        Bikeable

        Nearby schools

        GreatSchools rating
        Schools provided by the listing agent
        • District: PajaroValleyUnified

        Source: MLSListings Inc. This data may not be complete. We recommend contacting the local school district to confirm school assignments for this home.

        A local agent can set up tours, give advice and negotiate with sellers.

        Browse local experts

        Similar homes

          1. Local buyer's agents are ready to help