Charming, renovated and move-in ready in beautiful North Mount Juliet! This adorable two story cottage home, built in 1987, offers tons of character and curb appeal on a quiet cul-de-sac street in the well-established, stately, Royal Oaks neighborhood, convenient to everything! Over1,700 generous square footage featuring 4 large bedrooms (two up & two down) with the primary bedroom on the main floor. Two incredible full tile baths, one up & one down, with sleek, upgraded vanities. Bright, roomy, fully tiled kitchen with granite countertops & stainless steel appliances with tons of storage capabilities. Spacious combination living room & dining room and a serene, expansive, walkout deck overlooking your backyard for morning coffee or evening grilling & family time! Open floor plan with fresh paint and tons of natural light from new windows. Separate downstairs laundry room area and upstairs flex room space perfect for an office! Concrete driveway and an outdoor storage building too! For nearby recreation, it's a short drive to Old Hickory Lake and its various marinas as well as dining, shopping and only 20 minutes to BNA (Nashville International Airport). NO HOA/Homeowners Association, renting is permitted and this home would make an excellent investment property also. No city property taxes, county property taxes only! 206 Vickie Ct is waiting for you to call it HOME! -P
Closed
$370,000
206 Vickie Ct, Mount Juliet, TN 37122
4beds
1,725sqft
Single Family Residence, Residential
Built in 1987
0.31 Acres Lot
$360,300 Zestimate®
$214/sqft
$2,325 Estimated rent
Home value
$360,300
$331,000 - $393,000
$2,325/mo
Zestimate® history
Owner options
List your home for rent
$2,325/mo
Rent Zestimate®
Find your next renter with Zillow Rental Manager. Plus, with online applications, you can quickly screen prospective tenants – for free.
$2,325/mo
Rent Zestimate®
Refinance and save
$2,145/mo
Est. payment
Refinancing to a lower rate could help reduce your monthly payments and save thousands over the life of the loan.
$2,145/mo
Est. payment
Explore your selling options
Work with a Zillow partner agent
Leverage their expertise and Zillow's premium Showcase listings to get your home seen by more buyers.
Get startedList with your own agent
Get your home in front of millions of buyers by listing it on Zillow.
Learn how to do itSell it yourself
Take full control of how buyers see your home on Zillow by listing For Sale by Owner (FSBO).
List your homeWhat's special
Zillow last checked:
Listing updated:
Listed by:
Gary Ashton 615-301-1650,
The Ashton Real Estate Group of RE/MAX Advantage,
Darryl Bouldin 615-202-7412,
The Ashton Real Estate Group of RE/MAX Advantage
Bought with:
Paul Amundson, 379431
The Ashton Real Estate Group of RE/MAX Advantage
Source: RealTracs MLS as distributed by MLS GRID,MLS#: 2777970
Facts & features
Interior
Bedrooms & bathrooms
- Bedrooms: 4
- Bathrooms: 2
- Full bathrooms: 2
- Main level bedrooms: 2
Bedroom 1
- Features: Walk-In Closet(s)
- Level: Walk-In Closet(s)
- Area: 165 Square Feet
- Dimensions: 15x11
Bedroom 2
- Features: Extra Large Closet
- Level: Extra Large Closet
- Area: 143 Square Feet
- Dimensions: 11x13
Bedroom 3
- Features: Walk-In Closet(s)
- Level: Walk-In Closet(s)
- Area: 176 Square Feet
- Dimensions: 16x11
Bedroom 4
- Area: 160 Square Feet
- Dimensions: 16x10
Dining room
- Features: Combination
- Level: Combination
- Area: 121 Square Feet
- Dimensions: 11x11
Kitchen
- Features: Eat-in Kitchen
- Level: Eat-in Kitchen
- Area: 121 Square Feet
- Dimensions: 11x11
Living room
- Features: Combination
- Level: Combination
- Area: 195 Square Feet
- Dimensions: 15x13
Heating
- Central
Cooling
- Central Air
Appliances
- Included: Dishwasher, Disposal, Microwave, Electric Oven, Electric Range
- Laundry: Electric Dryer Hookup, Washer Hookup
Features
- Extra Closets, Redecorated
- Flooring: Carpet, Laminate, Tile
- Basement: Crawl Space
- Has fireplace: No
Interior area
- Total structure area: 1,725
- Total interior livable area: 1,725 sqft
- Finished area above ground: 1,725
Property
Features
- Levels: Two
- Stories: 2
- Patio & porch: Deck, Porch
Lot
- Size: 0.31 Acres
- Dimensions: 100 x 131.78
Details
- Parcel number: 031M B 04600 000
- Special conditions: Standard
Construction
Type & style
- Home type: SingleFamily
- Property subtype: Single Family Residence, Residential
Materials
- Brick, Vinyl Siding
Condition
- New construction: No
- Year built: 1987
Utilities & green energy
- Sewer: Public Sewer
- Water: Public
- Utilities for property: Water Available
Community & HOA
Community
- Subdivision: Royal Oaks 1
HOA
- Has HOA: No
Location
- Region: Mount Juliet
Financial & listing details
- Price per square foot: $214/sqft
- Tax assessed value: $233,700
- Annual tax amount: $1,104
- Date on market: 1/13/2025
Price history
| Date | Event | Price |
|---|---|---|
| 2/25/2025 | Sold | $370,000+1.4%$214/sqft |
Source:  RealTracs MLS as distributed by MLS GRID #2777970 Report a problem RealTracs MLS as distributed by MLS GRID #2777970 Report a problem | ||
| 1/17/2025 | Contingent | $364,900$212/sqft |
Source: RealTracs MLS as distributed by MLS GRID #2777970 Report a problem | ||
| 1/14/2025 | Listed for sale | $364,900$212/sqft |
Source: RealTracs MLS as distributed by MLS GRID #2777970 Report a problem | ||
| 1/6/2025 | Listing removed | $364,900$212/sqft |
Source: RealTracs MLS as distributed by MLS GRID #2772426 Report a problem | ||
| 12/29/2024 | Listed for sale | $364,900$212/sqft |
Source: RealTracs MLS as distributed by MLS GRID #2772426 Report a problem | ||
| 12/22/2024 | Listing removed | $364,900$212/sqft |
Source: RealTracs MLS as distributed by MLS GRID #2758137 Report a problem | ||
| 11/25/2024 | Price change | $364,900-1.4%$212/sqft |
Source: RealTracs MLS as distributed by MLS GRID #2758137 Report a problem | ||
| 11/10/2024 | Listed for sale | $369,900$214/sqft |
Source: RealTracs MLS as distributed by MLS GRID #2758137 Report a problem | ||
| 11/9/2024 | Listing removed | $369,900$214/sqft |
Source: RealTracs MLS as distributed by MLS GRID #2706927 Report a problem | ||
| 9/25/2024 | Listed for sale | $369,900$214/sqft |
Source: RealTracs MLS as distributed by MLS GRID #2706927 Report a problem | ||
| 9/16/2024 | Listing removed | $369,900$214/sqft |
Source: RealTracs MLS as distributed by MLS GRID #2690643 Report a problem | ||
| 9/12/2024 | Price change | $369,900-3.9%$214/sqft |
Source: RealTracs MLS as distributed by MLS GRID #2690643 Report a problem | ||
| 8/15/2024 | Listed for sale | $384,900-1.3%$223/sqft |
Source: RealTracs MLS as distributed by MLS GRID #2690643 Report a problem | ||
| 8/5/2024 | Listing removed | -- |
Source: RealTracs MLS as distributed by MLS GRID #2652562 Report a problem | ||
| 7/9/2024 | Price change | $389,900-2.5%$226/sqft |
Source: RealTracs MLS as distributed by MLS GRID #2652562 Report a problem | ||
| 6/10/2024 | Price change | $399,900-2.4%$232/sqft |
Source: RealTracs MLS as distributed by MLS GRID #2652562 Report a problem | ||
| 5/20/2024 | Price change | $409,900-1.2%$238/sqft |
Source: RealTracs MLS as distributed by MLS GRID #2652562 Report a problem | ||
| 5/8/2024 | Listed for sale | $414,900-3.5%$241/sqft |
Source: RealTracs MLS as distributed by MLS GRID #2652562 Report a problem | ||
| 4/27/2024 | Listing removed | -- |
Source: RealTracs MLS as distributed by MLS GRID #2645280 Report a problem | ||
| 4/20/2024 | Listed for sale | $429,900+458.3%$249/sqft |
Source: RealTracs MLS as distributed by MLS GRID #2645280 Report a problem | ||
| 4/1/2023 | Listing removed | -- |
Source: Zillow Rentals Report a problem | ||
| 3/23/2023 | Listed for rent | $2,025+1.5%$1/sqft |
Source: Zillow Rentals Report a problem | ||
| 2/2/2022 | Listing removed | -- |
Source: Zillow Rental Network Premium Report a problem | ||
| 1/28/2022 | Listed for rent | $1,995+21.3%$1/sqft |
Source: Zillow Rental Network Premium Report a problem | ||
| 3/24/2021 | Listing removed | -- |
Source: Owner Report a problem | ||
| 3/5/2019 | Listing removed | $1,645$1/sqft |
Source: Cloud Realty, LLC #2013922 Report a problem | ||
| 2/26/2015 | Sold | $77,000+25.8%$45/sqft |
Source: RealTracs MLS as distributed by MLS GRID #1559728 Report a problem | ||
| 5/23/2014 | Sold | $61,190$35/sqft |
Source: Public Record Report a problem | ||
Public tax history
| Year | Property taxes | Tax assessment |
|---|---|---|
| 2025 | $1,115 +1% | $58,425 +1% |
| 2024 | $1,104 | $57,850 |
| 2023 | $1,104 | $57,850 |
| 2022 | $1,104 | $57,850 |
| 2021 | -- | $57,850 +40.8% |
| 2020 | $1,035 | $41,075 |
| 2019 | $1,035 | $41,075 |
| 2018 | $1,035 0% | $41,075 |
| 2017 | $1,035 +0% | $41,075 |
| 2016 | $1,035 -2% | $41,075 |
| 2015 | $1,056 +41.2% | $41,075 +41.2% |
| 2014 | $748 | $29,089 |
| 2013 | $748 +0% | $29,089 |
| 2012 | $748 +2.8% | $29,089 |
| 2011 | $727 | $29,089 |
| 2010 | -- | $29,089 -3.9% |
| 2009 | $737 | $30,283 |
| 2008 | $737 +10.1% | $30,283 +12.2% |
| 2007 | $669 | $26,985 |
| 2006 | $669 | $26,985 |
| 2005 | $669 -17.2% | $26,985 -0.9% |
| 2003 | $809 +14.5% | $27,225 +14.5% |
| 2002 | $706 | $23,783 |
| 2001 | -- | $23,783 -75% |
| 2000 | -- | $95,133 |
Find assessor info on the county website
Neighborhood: 37122
Nearby homes
- $390,0003 bd2 ba1.2k sqft204 Vickie Ct, Mount Juliet, TN 37122Sold

- $390,6003 bd3 ba1.5k sqft210 Vickie Ct, Mount Juliet, TN 37122Off Market

- $357,000-- bd1 ba1.1k sqft717 Eugenia Ct, Mount Juliet, TN 37122Off Market
- $405,8004 bd2 ba2.4k sqft713 Eugenia Ct, Mount Juliet, TN 37122Off Market
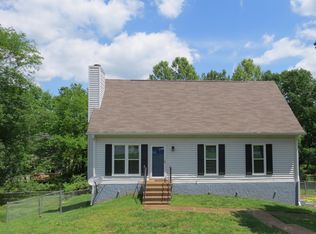
- $314,300-- bd1 ba1.4k sqft215 Vickie Ct, Mount Juliet, TN 37122Off Market
- $342,8002 bd1 ba1k sqft109 Lucy Dr, Mount Juliet, TN 37122Off Market
- $421,1003 bd2 ba2k sqft205 Vickie Ct, Mount Juliet, TN 37122Off Market
- $404,5003 bd2 ba1.1k sqft211 Vickie Ct, Mount Juliet, TN 37122Off Market
Nearby schools
GreatSchools rating
- 7/10W A Wright Elementary SchoolGrades: PK-5Distance: 2 mi
- 7/10Mt. Juliet Middle SchoolGrades: 6-8Distance: 3.1 mi
- 9/10Green Hill High SchoolGrades: 9-12Distance: 2.5 mi
Schools provided by the listing agent
- Elementary: W A Wright Elementary
- Middle: Mt. Juliet Middle School
- High: Green Hill High School
Source: RealTracs MLS as distributed by MLS GRID. This data may not be complete. We recommend contacting the local school district to confirm school assignments for this home.
Get a cash offer in 3 minutes
Find out how much your home could sell for in as little as 3 minutes with a no-obligation cash offer.
Estimated market value
$360,300
Get a cash offer in 3 minutes
Find out how much your home could sell for in as little as 3 minutes with a no-obligation cash offer.
Estimated market value
$360,300
- Tennessee
- Wilson County
- Mount Juliet
- 37122
- 206 Vickie Ct
Nearby cities
Nearby zip codes
Other Mount Juliet Topics
