Discover refined living in this well appointed end-unit townhouse, perfectly positioned next to MetroCenter shopping mall. Offering an ideal blend of luxury, comfort, and convenience, this bright and cheerful home is move-in ready.
In this fully updated townhouse you'll find elegant oak hardwood floors throughout the main living areas. The open-concept island kitchen features high-end luxury finishes and flows seamlessly into the spacious family room perfect for everyday living and entertaining. Adjacent is a cozy living-dining area includes a warm fireplace, creating an inviting atmosphere for relaxing or hosting guests.
Upstairs, youll find two generously sized en-suite bedrooms. The primary and junior suites boasts walk-in closets and each a luxurious bathroom with premium finishes. A convenient additional full bathroom is located at the family room level for added flexibility and guest comfort.
Additional highlights include: Central heating, 2-car garage with EV charging ready 220V outlet, and extra storage space at the garage level.
This exceptional townhouse is just steps from MetroCenter shopping and dining, and within easy walking distance to parks and recreation opportunities.
Sold for $1,415,000
$1,415,000
206 Village Ln, Foster City, CA 94404
2beds
1,630sqft
Townhouse, Residential
Built in 1996
1,065 Square Feet Lot
$1,421,000 Zestimate®
$868/sqft
$4,851 Estimated rent
Home value
$1,421,000
$1.29M - $1.56M
$4,851/mo
Zestimate® history
Owner options
List your home for rent
$4,851/mo
Rent Zestimate®
Find your next renter with Zillow Rental Manager. Plus, with online applications, you can quickly screen prospective tenants – for free.
$4,851/mo
Rent Zestimate®
Refinance and save
$8,915/mo
Est. payment
Refinancing to a lower rate could help reduce your monthly payments and save thousands over the life of the loan.
$8,915/mo
Est. payment
Explore your selling options
Work with a Zillow partner agent
Leverage their expertise and Zillow's premium Showcase listings to get your home seen by more buyers.
Get startedList with your own agent
Get your home in front of millions of buyers by listing it on Zillow.
Learn how to do itSell it yourself
Take full control of how buyers see your home on Zillow by listing For Sale by Owner (FSBO).
List your homeWhat's special
Warm fireplaceOpen-concept island kitchenHigh-end luxury finishesBright and cheerful homeSpacious family roomFully updated townhouseCozy living-dining area
Zillow last checked:
Listing updated:
Listed by:
Francisco Wei 01507036 650-681-9024,
Maxreal 408-212-8800
Bought with:
Leslie Liang, 02094689
Compass
Source: MLSListings Inc,MLS#: ML82043028
Facts & features
Interior
Bedrooms & bathrooms
- Bedrooms: 2
- Bathrooms: 3
- Full bathrooms: 3
Bedroom
- Features: PrimarySuiteRetreat
Bathroom
- Features: DoubleSinks, ShowersoverTubs2plus, Skylight, SolidSurface, TubinPrimaryBedroom, UpdatedBaths
Dining room
- Features: DiningAreainLivingRoom, EatinKitchen
Family room
- Features: KitchenFamilyRoomCombo
Kitchen
- Features: Countertop_Granite, ExhaustFan, Island
Heating
- Central Forced Air, Forced Air
Cooling
- None
Appliances
- Included: Exhaust Fan, Gas Oven/Range, Refrigerator
- Laundry: Inside, In Utility Room
Features
- High Ceilings, Vaulted Ceiling(s), Walk-In Closet(s)
- Flooring: Tile, Wood
- Number of fireplaces: 1
- Fireplace features: Living Room
Interior area
- Total structure area: 1,630
- Total interior livable area: 1,630 sqft
Property
Parking
- Total spaces: 2
- Parking features: Attached, Electric Vehicle Charging Station(s), Tandem
- Attached garage spaces: 2
Features
- Stories: 2
Lot
- Size: 1,065 Square Feet
- Features: Level
Details
- Parcel number: 094513070
- Zoning: C200PD
- Special conditions: Standard
Construction
Type & style
- Home type: Townhouse
- Property subtype: Townhouse, Residential
Materials
- Foundation: Concrete Perimeter and Slab
- Roof: Metal
Condition
- New construction: No
- Year built: 1996
Utilities & green energy
- Gas: IndividualGasMeters, PublicUtilities
- Sewer: Public Sewer
- Water: Public
- Utilities for property: Public Utilities, Water Public
Community & HOA
HOA
- Has HOA: Yes
- HOA fee: $227 monthly
Location
- Region: Foster City
Financial & listing details
- Price per square foot: $868/sqft
- Tax assessed value: $837,866
- Annual tax amount: $10,039
- Date on market: 4/15/2026
- Listing agreement: ExclusiveRightToSell
- Listing terms: CashorConventionalLoan
Price history
| Date | Event | Price |
|---|---|---|
| 5/13/2026 | Sold | $1,415,000+9.9%$868/sqft |
Source:  MLSListings Inc #ML82043028 Report a problem MLSListings Inc #ML82043028 Report a problem | ||
| 4/24/2026 | Pending sale | $1,288,000$790/sqft |
Source: MLSListings Inc #ML82043028 Report a problem | ||
| 4/23/2026 | Contingent | $1,288,000$790/sqft |
Source: MLSListings Inc #ML82043028 Report a problem | ||
| 4/15/2026 | Listed for sale | $1,288,000-5.4%$790/sqft |
Source: MLSListings Inc #ML82043028 Report a problem | ||
| 10/6/2025 | Sold | $1,361,000+13.6%$835/sqft |
Source: MLSListings Inc #ML82020460 Report a problem | ||
| 9/12/2025 | Pending sale | $1,198,000$735/sqft |
Source: MLSListings Inc #ML82020460 Report a problem | ||
| 9/5/2025 | Listed for sale | $1,198,000+75.1%$735/sqft |
Source: MLSListings Inc #ML82020460 Report a problem | ||
| 7/8/2013 | Sold | $684,000+155.2%$420/sqft |
Source: Public Record Report a problem | ||
| 7/3/1996 | Sold | $268,000$164/sqft |
Source: Public Record Report a problem | ||
Public tax history
| Year | Property taxes | Tax assessment |
|---|---|---|
| 2025 | $10,039 +1.5% | $837,866 +2% |
| 2024 | $9,892 +2.1% | $821,438 +2% |
| 2023 | $9,686 +1.4% | $805,332 +2% |
| 2022 | $9,552 +1.4% | $789,542 +2% |
| 2021 | $9,423 +2.8% | $774,062 +1% |
| 2020 | $9,165 +5.5% | $766,126 +2% |
| 2019 | $8,688 +5.4% | $751,104 +2% |
| 2018 | $8,239 +1.1% | $736,378 +2% |
| 2017 | $8,145 -0.4% | $721,940 +2% |
| 2016 | $8,179 +4% | $707,786 +1.5% |
| 2015 | $7,862 | $697,156 +2% |
| 2014 | $7,862 | $683,500 +92.8% |
| 2013 | -- | $354,442 +2% |
| 2012 | -- | $347,494 |
| 2011 | -- | $347,494 +2.8% |
| 2010 | -- | $338,136 -0.2% |
| 2009 | -- | $338,940 +2% |
| 2008 | -- | $332,296 +2% |
| 2007 | -- | $325,782 +2% |
| 2006 | -- | $319,396 |
| 2005 | -- | $319,396 +4% |
| 2004 | -- | $306,996 +1.9% |
| 2003 | -- | $301,370 +2% |
| 2002 | -- | $295,462 +2% |
| 2001 | -- | $289,670 +2% |
| 2000 | -- | $283,992 |
Find assessor info on the county website
Neighborhood: Town Center
Nearby homes
- $1,331,1003 bd3 ba1.6k sqft207 Village Ln, Foster City, CA 94404Off Market

- $1,238,9002 bd3 ba1.6k sqft205 Village Ln, Foster City, CA 94404Off Market
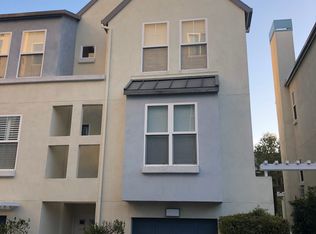
- $1,483,8002 bd3 ba1.6k sqft208 Village Ln, Foster City, CA 94404Off Market

- $1,368,8882 bd3 ba1.6k sqft204 Village Ln, Foster City, CA 94404Sold

- $1,804,7004 bd3 ba1.9k sqft209 Village Ln, Foster City, CA 94404Off Market
- $1,335,8002 bd3 ba1.6k sqft203 Village Ln, Foster City, CA 94404Off Market
- $1,026,800-- bd-- ba-- sqft203 Village Ln #203, Foster City, CA 94404Off Market
- $1,053,9002 bd2 ba1.3k sqft210 Village Ln, Foster City, CA 94404Off Market
Nearby schools
GreatSchools rating
- 7/10Audubon Elementary SchoolGrades: K-5Distance: 1.1 mi
- 9/10Bowditch Middle SchoolGrades: 6-8Distance: 1.4 mi
- 9/10San Mateo High SchoolGrades: 9-12Distance: 3.3 mi
Schools provided by the listing agent
- District: SanMateoFosterCityElementary
Source: MLSListings Inc. This data may not be complete. We recommend contacting the local school district to confirm school assignments for this home.
Get a cash offer in 3 minutes
Find out how much your home could sell for in as little as 3 minutes with a no-obligation cash offer.
Estimated market value
$1,421,000
Get a cash offer in 3 minutes
Find out how much your home could sell for in as little as 3 minutes with a no-obligation cash offer.
Estimated market value
$1,421,000
- California
- San Mateo County
- Foster City
- 94404
- Town Center
- 206 Village Ln
Nearby cities
Nearby neighborhoods
Nearby zip codes
Other Foster City Topics
