
Welcome home to 206 Village Way, an absolute gem tucked quietly away in a peaceful cul-de-sac within one of Pendleton’s most desirable communities! This beautifully updated 3-bedroom, 2.5-bathroom single-family home features an ideal layout. Step inside to discover rich oak hardwood flooring that flows seamlessly throughout the home. The bright, inviting living room centers around a cozy gas-log fireplace, creating the perfect space to relax or
gather with guests. Cooking and entertaining are a breeze in the kitchen, complete with timeless white cabinetry, sleek granite countertops, and modern stainless steel appliances. Enjoy the ultimate convenience of a main-level primary suite, featuring a spacious walk-in closet and a private ensuite bath equipped with dual sinks, a deep jetted tub, and a separate walk-in shower. Also on the main level, you'll find a well-appointed laundry room with built-in storage cabinetry and a dedicated laundry sink. Upstairs offers two generously sized guest bedrooms, a full hall bathroom, and a flexible bonus room—perfectly suited for a 4th bedroom, private home office, media room, or playroom. Two brand-new HVAC units installed in 2025 (both the main level and upstairs) for complete comfort and peace of mind. Outside, enjoy a private setting in the cul-de-sac and an attached 2-car garage. Community life shines here with access to a wonderful clubhouse and pool! Plus, you are just minutes from the charming local shops and dining at Historic Pendleton Square, Tri-County Tech, and Clemson University. Schedule your private showing today!
For sale
Price cut: $10K (9/16)
$349,900
206 Village Way, Pendleton, SC 29670
3beds
2,091sqft
Single Family Residence
Built in 2004
-- sqft lot
$343,800 Zestimate®
$167/sqft
$50/mo HOA
What's special
Cozy gas-log fireplacePrivate ensuite bathModern stainless steel appliancesTimeless white cabinetrySleek granite countertopsFlexible bonus roomRich oak hardwood flooring
- 49 days
- 342
- 46
Zillow last checked:
Listing updated:
Listed by:
Kimberly McCracken 864-380-8642,
Western Upstate Keller William
Source: WUMLS,MLS#: 20304741 Originating MLS: Western Upstate Association of Realtors
Originating MLS: Western Upstate Association of RealtorsFacts & features
Interior
Bedrooms & bathrooms
- Bedrooms: 3
- Bathrooms: 3
- Full bathrooms: 2
- 1/2 bathrooms: 1
- Main level bathrooms: 1
- Main level bedrooms: 1
Rooms
- Room types: Breakfast Room/Nook, Bonus Room, Laundry
Heating
- Multiple Heating Units, Natural Gas
Cooling
- Central Air, Forced Air
Appliances
- Included: Dryer, Dishwasher, Disposal, Gas Oven, Gas Range, Gas Water Heater, Microwave, Washer, Plumbed For Ice Maker
- Laundry: Washer Hookup, Electric Dryer Hookup, Sink
Features
- Ceiling Fan(s), Cathedral Ceiling(s), Dual Sinks, Fireplace, Granite Counters, High Ceilings, Jetted Tub, Bath in Primary Bedroom, Main Level Primary, Pull Down Attic Stairs, Smooth Ceilings, Separate Shower, Cable TV, Walk-In Closet(s), Walk-In Shower, Window Treatments, Breakfast Area
- Flooring: Ceramic Tile, Luxury Vinyl Plank
- Windows: Blinds, Insulated Windows, Tilt-In Windows, Vinyl
- Basement: None,Crawl Space
- Has fireplace: Yes
- Fireplace features: Gas Log
Interior area
- Total structure area: 2,091
- Total interior livable area: 2,091 sqft
Property
Parking
- Total spaces: 2
- Parking features: Attached, Garage, Driveway, Garage Door Opener
- Attached garage spaces: 2
Accessibility
- Accessibility features: Low Threshold Shower
Features
- Levels: Two
- Stories: 2
- Patio & porch: Front Porch, Porch, Screened
- Exterior features: Sprinkler/Irrigation, Porch
- Pool features: Community
Lot
- Features: Cul-De-Sac, City Lot, Subdivision, Trees
Details
- Parcel number: 0402001080
Construction
Type & style
- Home type: SingleFamily
- Architectural style: Traditional
- Property subtype: Single Family Residence
Materials
- Vinyl Siding
- Foundation: Crawlspace
- Roof: Architectural,Shingle
Condition
- Year built: 2004
Utilities & green energy
- Sewer: Public Sewer
- Water: Public
- Utilities for property: Cable Available, Underground Utilities
Community & HOA
Community
- Features: Common Grounds/Area, Clubhouse, Pool
- Security: Smoke Detector(s)
- Subdivision: Liberty Hall Vi
HOA
- Has HOA: Yes
- Services included: Pool(s), Street Lights
- HOA fee: $600 annually
Location
- Region: Pendleton
Financial & listing details
- Price per square foot: $167/sqft
- Tax assessed value: $256,070
- Annual tax amount: $4,263
- Date on market: 8/6/2026
- Cumulative days on market: 50 days
- Listing agreement: Exclusive Right To Sell
Estimated market value
$343,800
$327,000 - $361,000
$2,229/mo
Price history
| Date | Event | Price |
|---|---|---|
| 9/16/2026 | Price change | $349,900-2.8%$167/sqft |
Source:  WUMLS #20304741 Report a problem WUMLS #20304741 Report a problem | ||
| 8/6/2026 | Listed for sale | $359,900+82.2%$172/sqft |
Source: WUMLS #20304741 Report a problem | ||
| 2/28/2020 | Sold | $197,500-1.3%$94/sqft |
Source: WUMLS #20224470 Report a problem | ||
| 1/16/2020 | Pending sale | $200,000$96/sqft |
Source: Carolina Real Estate #20224470 Report a problem | ||
| 1/16/2020 | Listed for sale | $200,000+809.1%$96/sqft |
Source: Carolina Real Estate #20224470 Report a problem | ||
| 11/29/2004 | Sold | $22,000+83.3%$11/sqft |
Source: Public Record Report a problem | ||
| 7/1/2004 | Sold | $12,000$6/sqft |
Source: Public Record Report a problem | ||
Public tax history
| Year | Property taxes | Tax assessment |
|---|---|---|
| 2025 | $4,263 +0.3% | $10,240 |
| 2024 | $4,251 -31.3% | $10,240 -33.3% |
| 2023 | $6,189 +51.9% | $15,360 +50% |
| 2022 | $4,075 +11.6% | $10,240 -13.7% |
| 2021 | $3,651 +70.1% | $11,870 +42.8% |
| 2020 | $2,146 +33.7% | $8,310 |
| 2019 | $1,604 | $8,310 |
| 2018 | $1,604 -0.4% | $8,310 |
| 2017 | $1,611 | $8,310 +3% |
| 2016 | -- | $8,070 |
| 2015 | -- | $8,070 |
| 2014 | -- | $8,070 |
| 2013 | -- | $8,070 -3.1% |
| 2012 | -- | $8,330 |
| 2011 | -- | $8,330 |
| 2010 | -- | $8,330 |
| 2009 | -- | $8,330 |
| 2008 | -- | $8,330 |
| 2007 | -- | $8,330 +51.5% |
| 2006 | -- | $5,500 +1045.8% |
| 2005 | -- | $480 |
| 2004 | -- | $480 |
| 2003 | -- | $480 |
| 2002 | -- | $480 +50% |
| 2001 | -- | $320 |
| 2000 | -- | $320 |
Find assessor info on the county website
Monthly payment
Est. payment
Payment breakdown
Explore the cost of this home by adjusting the details. Changes won't be saved.Climate risks
Neighborhood: 29670
Nearby schools
Schools provided by the listing agent
- Elementary: Pendleton Elem
- Middle: Riverside Middl
- High: Pendleton High
Source: WUMLS. This data may not be complete. We recommend contacting the local school district to confirm school assignments for this home.
Similar homes
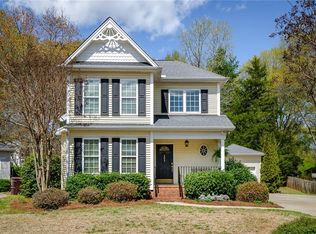
- $390,0003 bd2 ba1.9k sqft107 Shannon Dr, Pendleton, SC 29670For Sale
 MLS ID #20303757, Red Hot Homes, Western Upstate Keller William. WUMLS
 - $325,0003 bd2 ba2k sqft1014 E Queen St, Pendleton, SC 29670For Sale
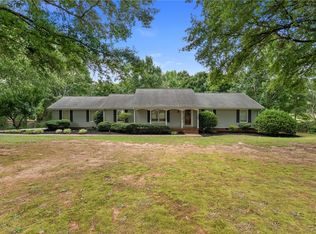 MLS ID #20303781, Wendy Cohen, EXP Realty LLC. WUMLS
 - $319,9003 bd2 ba1.6k sqft215 Press Way, Pendleton, SC 29670For Sale
 MLS ID #20305850, Anne Piccirillo, Piccirillo Real Estate. WUMLS
 - $294,9003 bd2 ba1.3k sqft126 Grand Oak Cir, Pendleton, SC 29670For Sale
 MLS ID #20305681, Lauren Gillespie, Western Upstate Keller William. WUMLS
