Skip main navigation
Sold for $449,900
  • $449,900

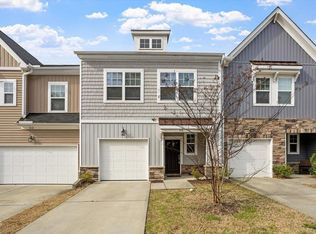
    206 Vista Creek Pl, Cary, NC 27511

    3beds
    1,895sqft
    Townhouse, Residential
    Built in 2019
    2,178 Square Feet Lot
    $449,800 Zestimate®
    $237/sqft
    $2,064 Estimated rent

    Home value

    $449,800

    $427,000 - $472,000

    $2,064/mo

    Zestimate® history
    Loading
    Loading...

    Owner options

    List your home for rent

    $2,064/mo

    Rent Zestimate®

    Find your next renter with Zillow Rental Manager. Plus, with online applications, you can quickly screen prospective tenants – for free.

    Learn more

    $2,064/mo

    Rent Zestimate®

    Refinance and save

    $2,902/mo

    Est. payment

    Refinancing to a lower rate could help reduce your monthly payments and save thousands over the life of the loan.

    See today's rates

    $2,902/mo

    Est. payment

    Explore your selling options

    Work with a Zillow partner agent

    Leverage their expertise and Zillow's premium Showcase listings to get your home seen by more buyers.

    Get started

    List with your own agent

    Get your home in front of millions of buyers by listing it on Zillow.

    Learn how to do it

    Sell it yourself

    Take full control of how buyers see your home on Zillow by listing For Sale by Owner (FSBO).

    List your home

    What's special

    Gas fireplaceModern finishesModern comfortFlexible loft areaWalk-in showerLarge center islandGranite countertops
    Some townhomes offer ''low-maintenance living.'' This one offers low-maintenance living and the ability to casually tell your friends, ''Oh, we usually just walk to Downtown Cary,'' as if that is a completely normal and unimpressive thing to say. Located just minutes from one of the Triangle's most talked-about downtown districts, this beautifully maintained 3-bedroom, 2.5-bath townhome combines modern comfort, smart design, and an outdoor setup that may quietly ruin less impressive patios for you forever. Inside, the open-concept floorplan was clearly designed by someone who understands that people somehow always end up standing in the kitchen during gatherings. Granite countertops, a large center island, gas fireplace, and seamless flow into the dining and living areas create a space that works equally well for entertaining guests or pretending you are going to host more often than you actually do. Upstairs, the flexible loft area is ready to become a home office, media room, gym, reading nook, gaming space, or the place where laundry waits patiently to be folded. The spacious primary suite offers a relaxing retreat with a walk-in shower, soaking tub, and enough room to convince yourself that buying one more decorative pillow is completely reasonable. Out back is where this home starts showing off a little. The oversized patio and pergola overlook a peaceful natural area, creating a rare combination of privacy and outdoor living this close to Downtown Cary. There is room for grilling, smoking, relaxing, watching football, hosting movie nights, or simply sitting outside enjoying the fact that somebody else handles the yard maintenance. And then there is the location. Downtown Cary has quickly evolved into one of the Triangle's premier destinations thanks to the award-winning Downtown Cary Park, a steady stream of new restaurants, breweries, coffee shops, live entertainment venues, and thoughtfully designed mixed-use developments. In other words, the city planners appear to have looked at everyone's wish list and inconveniently said, ''Sure, let's do all of that.'' Whether you are grabbing coffee, meeting friends for dinner, catching live music, enjoying the farmers market, or exploring nearby greenways, this location delivers the walkable lifestyle buyers are chasing without requiring downtown Raleigh prices, downtown Raleigh parking, or downtown Raleigh parallel parking skills. With 1,895 square feet, a one-car garage, modern finishes, and a lifestyle that keeps getting better with every new addition to Downtown Cary, this townhome offers something increasingly difficult to find: a home that is practical Monday through Friday and fun the rest of the time too.

    Zillow last checked:

    Listing updated:

    Listed by:

    Jed Gronewald 919-606-2310,

    Relevate Real Estate Inc.,

    Gary Gronewald 919-606-7747,

    Relevate Real Estate Inc.

    Bought with:

    Jim Allen, 126077

    Coldwell Banker HPW

    Source: Doorify MLS,MLS#: 10170333MLS Logo

    Facts & features

    Interior

    Bedrooms & bathrooms
    • Bedrooms: 3
    • Bathrooms: 3
    • Full bathrooms: 2
    • 1/2 bathrooms: 1
    Heating
    • Fireplace(s), Forced Air, Natural Gas
    Cooling
    • Ceiling Fan(s), Central Air
    Appliances
    • Included: Dishwasher, Disposal, Gas Cooktop, Microwave, Oven, Range Hood, Refrigerator, Washer/Dryer
    • Laundry: Electric Dryer Hookup, Laundry Room, Upper Level, Washer Hookup
    Features
    • Bathtub/Shower Combination, Ceiling Fan(s), Double Vanity, Eat-in Kitchen, Granite Counters, High Ceilings, Kitchen Island, Recessed Lighting, Smart Thermostat, Smooth Ceilings, Soaking Tub, Walk-In Closet(s), Walk-In Shower
    • Flooring: Ceramic Tile, Hardwood, Vinyl
    • Windows: Insulated Windows
    • Common walls with other units/homes: 2+ Common Walls
    Interior area
    • Total structure area: 1,895
    • Total interior livable area: 1,895 sqft
    • Finished area above ground: 1,895
    • Finished area below ground: 0

    Property

    Parking
    • Total spaces: 2
    • Parking features: Driveway, Garage, Garage Door Opener, Garage Faces Front
    • Attached garage spaces: 1
    • Uncovered spaces: 1
    Accessibility
    • Accessibility features: Accessible Entrance, Accessible Kitchen, Visitor Bathroom
    Features
    • Levels: Two
    • Stories: 2
    • Patio & porch: Front Porch, Patio
    • Exterior features: Private Entrance, Rain Gutters
    • Has view: Yes
    • View description: Neighborhood
    Lot
    • Size: 2,178 Square Feet
    Details
    • Additional structures: Pergola
    • Parcel number: 076305084796000 0460432
    • Zoning: RMF-C
    • Special conditions: Standard

    Construction

    Type & style
    • Home type: Townhouse
    • Architectural style: Modern, Transitional
    • Property subtype: Townhouse, Residential
    • Attached to another structure: Yes
    Materials
    • Stone Veneer, Vinyl Siding
    • Foundation: Slab
    • Roof: Asphalt, Shingle
    Condition
    • New construction: No
    • Year built: 2019

    Utilities & green energy

    • Sewer: Public Sewer
    • Water: Public
    • Utilities for property: Cable Connected, Electricity Connected, Natural Gas Connected, Sewer Connected, Water Connected

    Community & HOA

    Community
    • Subdivision: Chatham Pointe
    HOA
    • Has HOA: Yes
    • Amenities included: Insurance, Landscaping, Maintenance Grounds, Management, Parking
    • Services included: Insurance, Maintenance Grounds
    • HOA fee: $185 monthly
    Location
    • Region: Cary

    Financial & listing details

    • Price per square foot: $237/sqft
    • Tax assessed value: $461,375
    • Annual tax amount: $3,974
    • Date on market: 5/28/2026
    • Road surface type: Asphalt, Paved

    Price history

    DateEventPrice
    7/14/2026Sold$449,900$237/sqft
    Source: Doorify MLS #10170333 Report a problem
    6/9/2026Pending sale$449,900$237/sqft
    Source: Doorify MLS #10170333 Report a problem
    5/29/2026Listed for sale$449,900-5.3%$237/sqft
    Source: Doorify MLS #10170333 Report a problem
    5/23/2026Listing removed$474,900$251/sqft
    Source: Doorify MLS #10166050 Report a problem
    5/8/2026Listed for sale$474,900$251/sqft
    Source: Doorify MLS #10166050 Report a problem
    3/30/2026Listing removed$474,900$251/sqft
    Source: Doorify MLS #10128034 Report a problem
    10/31/2025Price change$474,900-2.1%$251/sqft
    Source: Doorify MLS #10128034 Report a problem
    10/16/2025Listed for sale$484,900+51.5%$256/sqft
    Source: Doorify MLS #10128034 Report a problem
    5/2/2019Sold$320,000$169/sqft
    Source: Doorify MLS #2225174 Report a problem

    Public tax history

    YearProperty taxesTax assessment
    2025$3,974 +2.2%$461,375
    2024$3,889 +18.7%$461,375 +42%
    2023$3,275 +3.9%$324,889
    2022$3,154 +2.1%$324,889
    2021$3,090 -0.5%$324,889
    2020$3,106 +154.3%$324,889 +184.7%
    2019$1,222 $114,100
    Find assessor info on the county website

    Neighborhood: 27511

    Nearby schools

    GreatSchools rating
    Schools provided by the listing agent
    • Elementary: Wake - Turner Creek Elementary
    • Middle: Wake - Salem Middle
    • High: Wake - Cary High

    Source: Doorify MLS. This data may not be complete. We recommend contacting the local school district to confirm school assignments for this home.

    Get a cash offer in 3 minutes
    Find out how much your home could sell for in as little as 3 minutes with a no-obligation cash offer.
    Estimated market value
    $449,800
    Get a cash offer in 3 minutes
    Find out how much your home could sell for in as little as 3 minutes with a no-obligation cash offer.
    Estimated market value
    $449,800