Skip main navigation
Sold for $310,000
  • $310,000

    206 W 20th St, Wilmington, DE 19802

    4beds
    1,725sqft
    Single Family Residence
    Built in 1910
    2,178 Square Feet Lot
    $319,200 Zestimate®
    $180/sqft
    $2,104 Estimated rent

    Home value

    $319,200

    $284,000 - $358,000

    $2,104/mo

    Zestimate® history
    Loading
    Loading...

    Owner options

    List your home for rent

    $2,104/mo

    Rent Zestimate®

    Find your next renter with Zillow Rental Manager. Plus, with online applications, you can quickly screen prospective tenants – for free.

    Learn more

    $2,104/mo

    Rent Zestimate®

    Refinance and save

    $1,866/mo

    Est. payment

    Refinancing to a lower rate could help reduce your monthly payments and save thousands over the life of the loan.

    See today's rates

    $1,866/mo

    Est. payment

    Explore your selling options

    Work with a Zillow partner agent

    Leverage their expertise and Zillow's premium Showcase listings to get your home seen by more buyers.

    Get started

    List with your own agent

    Get your home in front of millions of buyers by listing it on Zillow.

    Learn how to do it

    Sell it yourself

    Take full control of how buyers see your home on Zillow by listing For Sale by Owner (FSBO).

    List your home

    What's special

    Brand-new windowsCharming fireplaceLarge dining roomAdditional spaceSpacious bedroomsGranite countertopsUpdated kitchen
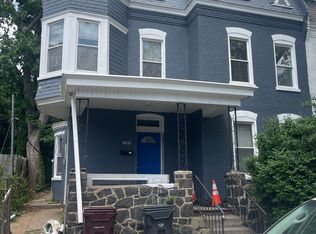
    Welcome home to this beautifully renovated 4 bedroom, 1 bath semi-detached home in the popular Wilmington Triangle community! The updated front porch greets you and welcomes you to a spacious foyer with large brand-new windows allowing for natural light to fill the space. The living room features a charming fireplace, offering a cozy retreat during the cooler months. The updated kitchen features granite countertops and stainless-steel appliances, leading into a large dining room. Upstairs, you will find four spacious bedrooms and a full bathroom. The third floor boasts of a large additional space that can be used as a bedroom, office, studio, storage, or anything your heart desires. Additional features of the home include a new roof, new HVAC system, new hot water heater, new windows, energy efficient LED recessed lighting throughout, and modern bathroom fixtures just to name a few. Don’t miss the opportunity to make this your new home! Great location with close proximity to I-95, Brandywine Park, Brandywine Zoo, walking trails, and incredible restaurants.

    Zillow last checked:

    Listing updated:

    Listed by:

    Pamela Carcione 302-602-1843,

    Home Finders Real Estate Company

    Bought with:

    Barbara Young, RS-0026357

    HomeSmart

    Source: Bright MLS,MLS#: DENC2076046MLS Logo

    Facts & features

    Interior

    Bedrooms & bathrooms
    • Bedrooms: 4
    • Bathrooms: 1
    • Full bathrooms: 1
    Rooms
    • Room types: Living Room, Dining Room, Primary Bedroom, Bedroom 2, Bedroom 3, Kitchen, Bedroom 1, Other, Attic
    Primary bedroom
    • Level: Upper
    • Area: 150 Square Feet
    • Dimensions: 15 X 10
    Primary bedroom
    • Level: Unspecified
    Bedroom 1
    • Level: Upper
    • Area: 130 Square Feet
    • Dimensions: 13 X 10
    Bedroom 2
    • Level: Upper
    • Area: 110 Square Feet
    • Dimensions: 11 X 10
    Bedroom 3
    • Level: Upper
    • Area: 110 Square Feet
    • Dimensions: 11 X 10
    Other
    • Features: Attic - Walk-Up, Attic - Floored
    • Level: Upper 2
    Dining room
    • Level: Main
    • Area: 154 Square Feet
    • Dimensions: 11 X 14
    Kitchen
    • Features: Kitchen - Gas Cooking, Double Sink
    • Level: Main
    • Area: 90 Square Feet
    • Dimensions: 9 X 10
    Living room
    • Level: Main
    • Area: 399 Square Feet
    • Dimensions: 19 X 21
    Other
    • Description: BASEMENT
    • Level: Lower 3
    • Area: 640 Square Feet
    • Dimensions: 20 X 32
    Heating
    • Hot Water, Central, Natural Gas
    Cooling
    • Central Air, Electric
    Appliances
    • Included: Gas Water Heater
    • Laundry: In Basement
    Features
    • Ceiling Fan(s), Dining Area, Open Floorplan, Recessed Lighting, Bathroom - Tub Shower
    • Flooring: Vinyl, Carpet
    • Windows: Double Hung, Double Pane Windows
    • Basement: Drainage System,Concrete
    • Number of fireplaces: 1
    Interior area
    • Total structure area: 1,725
    • Total interior livable area: 1,725 sqft
    • Finished area above ground: 1,725
    • Finished area below ground: 0

    Property

    Parking
    • Parking features: On Street
    • Has uncovered spaces: Yes
    Accessibility
    • Accessibility features: None
    Features
    • Levels: Three
    • Stories: 3
    • Patio & porch: Porch
    • Exterior features: Sidewalks, Street Lights
    • Pool features: None
    • Fencing: Other
    Lot
    • Size: 2,178 Square Feet
    • Dimensions: 25.00 x 94.60
    • Features: Level, Rear Yard
    Details
    • Additional structures: Above Grade, Below Grade
    • Parcel number: 26022.30032
    • Zoning: 26R-3
    • Special conditions: Standard

    Construction

    Type & style
    • Home type: SingleFamily
    • Architectural style: Colonial
    • Property subtype: Single Family Residence
    • Attached to another structure: Yes
    Materials
    • Brick
    • Foundation: Brick/Mortar
    • Roof: Pitched
    Condition
    • New construction: No
    • Year built: 1910

    Utilities & green energy

    • Electric: 150 Amps
    • Sewer: Public Sewer
    • Water: Public
    • Utilities for property: Natural Gas Available

    Community & HOA

    Community
    • Subdivision: Wilm #04
    HOA
    • Has HOA: No
    Location
    • Region: Wilmington

    Financial & listing details

    • Price per square foot: $180/sqft
    • Tax assessed value: $32,200
    • Annual tax amount: $1,628
    • Date on market: 2/20/2025
    • Listing agreement: Exclusive Agency
    • Listing terms: Conventional,FHA,Cash,VA Loan
    • Exclusions: Personal Property
    • Ownership: Fee Simple

    Price history

    DateEventPrice
    3/31/2025Sold$310,000+3.3%$180/sqft
    Source: Bright MLS #DENC2076046 Report a problem
    2/23/2025Pending sale$300,000$174/sqft
    Source: Bright MLS #DENC2076046 Report a problem
    2/20/2025Listed for sale$300,000+175.2%$174/sqft
    Source: Bright MLS #DENC2076046 Report a problem
    2/15/2024Sold$109,000+238.5%$63/sqft
    Source: Public Record Report a problem
    10/25/2022Sold$32,200+2583.3%$19/sqft
    Source: Public Record Report a problem
    12/27/2018Sold$1,200$1/sqft
    Source: Public Record Report a problem

    Public tax history

    YearProperty taxesTax assessment
    2025-- $225,300 +599.7%
    2024$1,005 -89.4%$32,200
    2023$9,509 +20.2%$32,200
    2022$7,912 +803.4%$32,200
    2021$876 -89.5%$32,200
    2020$8,308 -2.9%$32,200
    2019$8,560 +28.7%$32,200
    2017$6,651 +366.2%$32,200
    2016$1,427 $32,200
    2015$1,427 +4.6%$32,200
    2014$1,365 $32,200
    2013-- $32,200
    2012-- $32,200
    2011-- $32,200
    2010-- $32,200
    2009-- $32,200
    2008-- $32,200
    2007-- $32,200
    2006-- $32,200
    2005-- $32,200
    2004-- $32,200
    2003-- $32,200
    2002-- $32,200
    2001-- $32,200
    Find assessor info on the county website

    Neighborhood: Southeast 9th Ward

    Nearby schools

    GreatSchools rating
    Schools provided by the listing agent
    • District: Red Clay Consolidated

    Source: Bright MLS. This data may not be complete. We recommend contacting the local school district to confirm school assignments for this home.

    Get a cash offer in 3 minutes
    Find out how much your home could sell for in as little as 3 minutes with a no-obligation cash offer.
    Estimated market value
    $319,200
    Get a cash offer in 3 minutes
    Find out how much your home could sell for in as little as 3 minutes with a no-obligation cash offer.
    Estimated market value
    $319,200