PRICED TO SELL!!! This two~story traditional~style home has endless possibilities and is a MUST SEE!! From the moment you enter the cozy living room, formal dining room and country~style kitchen, you`ll feel right at home. Designed with the master/primary bedroom, 3/4 bathroom and laundry on the main level, the living area of this early 1900`s home proves to be functional as well as practical. Beautiful original woodwork. On the second level you`ll find three spacious bedrooms with large closets and plenty of storage space, which also includes a 3/4 bathroom and additional room that would make a great office space or craft room. This home boasts a full, partially~finished basement with more than enough room for a family/rec room and work area. There is plenty of parking space with the 34` x 24` detached 2~car garage with alley access PLUS a 22` x 14` detached 1~car garage w/carport. (Originally built as a Model~T garage!!) This property is situated on .24 of an acre. MAKE YOUR FAMILY MEMORIES HERE!!!!
Sold
Price Unknown
206 W 2nd St, Ellinwood, KS 67526
4beds
2baths
1,943sqft
Residential
Built in 1910
10,454 Square Feet Lot
$-- Zestimate®
$--/sqft
$1,201 Estimated rent
Home value
Not available
Estimated sales range
Not available
$1,201/mo
Zestimate® history
Owner options
List your home for rent
$1,201/mo
Rent Zestimate®
Find your next renter with Zillow Rental Manager. Plus, with online applications, you can quickly screen prospective tenants – for free.
$1,201/mo
Rent Zestimate®
Refinance and save
Refinancing to a lower rate could help reduce your monthly payments and save thousands over the life of the loan.
Explore your selling options
Work with a Zillow partner agent
Leverage their expertise and Zillow's premium Showcase listings to get your home seen by more buyers.
Get startedList with your own agent
Get your home in front of millions of buyers by listing it on Zillow.
Learn how to do itSell it yourself
Take full control of how buyers see your home on Zillow by listing For Sale by Owner (FSBO).
List your homeWhat's special
Formal dining roomBeautiful original woodworkThree spacious bedrooms
Zillow last checked:
Listing updated:
Listed by:
Lori Kelly 620-617-7467,
Keller Real Estate & Insurance Agency, Inc.
Bought with:
Madison Hembree
Burton Real Estate
Source: Western Kansas AOR,MLS#: 205334
Facts & features
Interior
Bedrooms & bathrooms
- Bedrooms: 4
- Bathrooms: 2
Rooms
- Room types: Office/Craft Room
Primary bedroom
- Level: First
- Area: 162
- Dimensions: 13.5 x 12
Bedroom 2
- Level: Second
- Area: 228.16
- Dimensions: 18.4 x 12.4
Bedroom 3
- Level: Second
- Area: 204.4
- Dimensions: 14.6 x 14
Bedroom 4
- Level: Second
- Area: 180
- Dimensions: 15 x 12
Bathroom 1
- Level: First
Bathroom 2
- Level: Second
Dining room
- Level: First
- Area: 224
- Dimensions: 14 x 16
Family room
- Level: Basement
- Area: 626.4
- Dimensions: 34.8 x 18
Kitchen
- Level: First
- Area: 278.3
- Dimensions: 25.3 x 11
Living room
- Level: First
- Area: 214.5
- Dimensions: 15 x 14.3
Office
- Level: 2
Heating
- Natural Gas
Cooling
- Electric
Appliances
- Included: Dryer, Range, Refrigerator, Washer
Features
- R.O. System
- Windows: Window Treatments
- Basement: Full
Interior area
- Total structure area: 1,943
- Total interior livable area: 1,943 sqft
Property
Parking
- Total spaces: 4
- Parking features: Three Car, Carport
- Garage spaces: 3
- Carport spaces: 1
- Covered spaces: 4
Features
- Levels: Two
- Patio & porch: Front Porch
Lot
- Size: 10,454 Square Feet
- Dimensions: 140' x 75'
Details
- Parcel number: 2093102028009000
- Zoning: NC.1 / R-1
Construction
Type & style
- Home type: SingleFamily
- Property subtype: Residential
Materials
- Frame, Wood Siding
- Foundation: Block
- Roof: Composition
Condition
- Year built: 1910
Utilities & green energy
- Sewer: Public Sewer
- Water: City Water
Community & HOA
Location
- Region: Ellinwood
Financial & listing details
- Tax assessed value: $147,200
- Annual tax amount: $3,481
- Date on market: 12/16/2025
Price history
| Date | Event | Price |
|---|---|---|
| 6/15/2026 | Sold | -- |
Source:  Western Kansas AOR #205334 Report a problem Western Kansas AOR #205334 Report a problem | ||
| 5/12/2026 | Pending sale | $199,900$103/sqft |
Source: Western Kansas AOR #205334 Report a problem | ||
| 4/17/2026 | Price change | $199,900-11.1%$103/sqft |
Source: Western Kansas AOR #205334 Report a problem | ||
| 4/7/2026 | Price change | $224,900-13.5%$116/sqft |
Source: Western Kansas AOR #205334 Report a problem | ||
| 3/2/2026 | Price change | $259,900-5.5%$134/sqft |
Source: Western Kansas AOR #205334 Report a problem | ||
| 1/16/2026 | Price change | $275,000-5.1%$142/sqft |
Source: Western Kansas AOR #205334 Report a problem | ||
| 12/16/2025 | Listed for sale | $289,900$149/sqft |
Source: Western Kansas AOR #205334 Report a problem | ||
Public tax history
| Year | Property taxes | Tax assessment |
|---|---|---|
| 2025 | $3,481 +24.4% | $16,928 +12% |
| 2024 | $2,798 | $15,111 +13.3% |
| 2023 | -- | $13,334 +10% |
| 2022 | -- | $12,121 +3% |
| 2021 | -- | $11,773 +3.5% |
| 2020 | -- | $11,374 +2.7% |
| 2019 | -- | $11,075 +4.6% |
| 2018 | -- | $10,592 +2% |
| 2017 | -- | $10,380 +6.8% |
| 2016 | -- | $9,717 +2.1% |
| 2015 | -- | $9,514 +1.1% |
| 2014 | -- | $9,407 |
| 2013 | -- | $9,407 |
| 2012 | -- | $9,407 |
| 2011 | -- | $9,407 +3.2% |
| 2009 | -- | $9,119 +1% |
| 2008 | -- | $9,028 +2.9% |
| 2007 | -- | $8,774 +4.1% |
| 2006 | -- | $8,430 +1.5% |
| 2005 | -- | $8,303 +8.6% |
| 2004 | -- | $7,646 0% |
| 2003 | -- | $7,647 +5% |
| 2002 | -- | $7,282 +5% |
| 2000 | -- | $6,935 |
Find assessor info on the county website
Neighborhood: 67526
Nearby homes
- $96,7003 bd1 ba1.3k sqft202 W 2nd St, Ellinwood, KS 67526Off Market
- $42,340-- bd-- ba-- sqft208 W 2nd St, Ellinwood, KS 67526Off Market
- $8252 bd1 ba-- sqft200 N Humbolt Ave, Ellinwood, KS 67526For Rent

- $--4 bd3 ba2k sqft212 W 2nd St, Ellinwood, KS 67526Sold
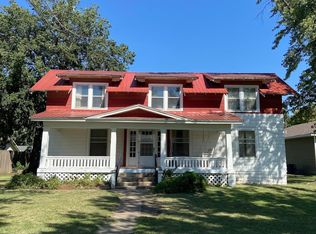
- $72,7003 bd1 ba928 sqft205 W 3rd St, Ellinwood, KS 67526Off Market
- $134,1003 bd2 ba1.3k sqft208 N Humbolt Ave, Ellinwood, KS 67526Off Market
- $2,200-- bd-- ba-- sqft207 W 2nd St, Ellinwood, KS 67526Off Market
- $18,3001 bd1 ba540 sqft205 W 2nd St, Ellinwood, KS 67526Off Market
Nearby schools
GreatSchools rating
- 5/10Ellinwood Elementary SchoolGrades: PK-6Distance: 0.5 mi
- 4/10Ellinwood Middle SchoolGrades: 7-8Distance: 0.3 mi
- 5/10Ellinwood High SchoolGrades: 9-12Distance: 0.3 mi
- Kansas
- Barton County
- Ellinwood
- 67526
- 206 W 2nd St
Nearby cities
Nearby zip codes
Other Ellinwood Topics
