Skip main navigation
Off market
  • $267,000

    206 W 2nd St, North Manchester, IN 46962

    4beds
    2,472sqft
    SingleFamily
    Built in 1910
    0.28 Acres Lot
    $267,000 Zestimate®
    $108/sqft
    $1,866 Estimated rent

    Home value

    $267,000

    $243,000 - $291,000

    $1,866/mo

    Zestimate® history
    Loading
    Loading...

    Owner options

    List your home for rent

    $1,866/mo

    Rent Zestimate®

    Find your next renter with Zillow Rental Manager. Plus, with online applications, you can quickly screen prospective tenants – for free.

    Learn more

    $1,866/mo

    Rent Zestimate®

    Refinance and save

    $1,570/mo

    Est. payment

    Refinancing to a lower rate could help reduce your monthly payments and save thousands over the life of the loan.

    See today's rates

    $1,570/mo

    Est. payment

    Explore your selling options

    Work with a Zillow partner agent

    Leverage their expertise and Zillow's premium Showcase listings to get your home seen by more buyers.

    Get started

    List with your own agent

    Get your home in front of millions of buyers by listing it on Zillow.

    Learn how to do it

    Sell it yourself

    Take full control of how buyers see your home on Zillow by listing For Sale by Owner (FSBO).

    List your home

    What's special

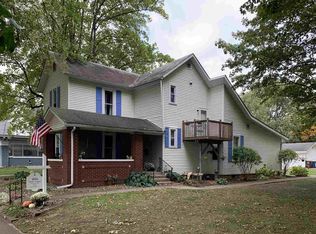
    Nestled in the heart of North Manchester's historic blocks is this spectacular two story home. From the moment you enter the brick enclosed porch for all seasons and go through the original glass front door to the scenic view from the kitchen, you will feel at home. The main level consists of a beamed ceiling family room with beautiful fireplace, living room or den, dining room big enough for the entire family, laundry room and 1/2 bath, and eat in kitchen. On the second level find the main bedroom with windowed reading nook and full bath with walk in tiled shower featuring double shower heads, plus a walk in closet, 3 additional bedrooms, and another twin sink bathroom with tub/shower unit. Original features include family room fireplace with gas insert, tall ceilings, house wide crown molding, refinished hardwood flooring, pocket doors, built in hutch, and front picture windows. The upgrades are endless and include, but are not limited to, custom ceilings, all lighting and ceiling fans, granite countertops, ceramic backsplash, new appliances, all new vanities, sinks, fixtures, tub/showers, and ceramic tile. No worries while the kids are playing in the fenced yard or the pets are outside. A private patio, 2 car garage with brand new door, garden shed, and vast perennials make the outdoor space one you will spend all your summer days enjoying. This home allows your family the space to spread out! A brand new roof was completed 11/2020.

    This property is off market, which means it's not currently listed for sale or rent on Zillow. This may be different from what's available on other websites or public sources.

    Facts & features

    Interior

    Bedrooms & bathrooms
    • Bedrooms: 4
    • Bathrooms: 3
    • Full bathrooms: 2
    • 1/2 bathrooms: 1
    • Main level bathrooms: 1
    Heating
    • Forced air, Gas
    Cooling
    • Central
    Appliances
    • Included: Dishwasher, Garbage disposal, Range / Oven, Refrigerator
    • Laundry: Main, Washer Hookup, Electric Dryer Hookup, Main Level
    Features
    • Ceiling Fan(s), Double Vanity, Walk-In Closet(s), High Ceilings, Beamed Ceilings, Stone Counters, Eat-in Kitchen, Formal Dining Room, Crown Molding, Open Floorplan, Tub/Shower Combination, Stand Up Shower, Utility Sink
    • Flooring: Tile, Carpet, Hardwood
    • Doors: Pocket Doors
    • Basement: Partially finished
    • Has fireplace: Yes
    • Fireplace features: masonry
    Interior area
    • Total interior livable area: 2,472 sqft
    • Finished area below ground: 0

    Property

    Parking
    • Total spaces: 2
    • Parking features: Garage - Detached
    Features
    • Patio & porch: Enclosed, Patio Open
    • Exterior features: Vinyl, Brick
    • Fencing: Wood
    Lot
    • Size: 0.28 Acres
    • Features: Level, City/Town/Suburb
    Details
    • Additional structures: Shed(s)
    • Parcel number: 850705102011000002

    Construction

    Type & style
    • Home type: SingleFamily
    • Architectural style: Traditional
    Materials
    • Frame
    • Foundation: Crawl/Raised
    • Roof: Asphalt
    Condition
    • Year built: 1910

    Utilities & green energy

    • Gas: NIPSCO
    • Sewer: City
    • Water: City

    Community & neighborhood

    Security
    • Security features: Smoke Detector(s)
    Location
    • Region: North Manchester

    Other

    Other facts
    • Flooring: Carpet, Hardwood, Ceramic Tile
    • Heating: Forced Air, Natural Gas
    • Appliances: Dishwasher, Refrigerator, Disposal, Exhaust Fan, Gas Range, Gas Water Heater, Range/Oven Hook Up Gas
    • FireplaceYN: true
    • InteriorFeatures: Ceiling Fan(s), Double Vanity, Walk-In Closet(s), High Ceilings, Beamed Ceilings, Stone Counters, Eat-in Kitchen, Formal Dining Room, Crown Molding, Open Floorplan, Tub/Shower Combination, Stand Up Shower, Utility Sink
    • Roof: Asphalt
    • GarageYN: true
    • HeatingYN: true
    • CoolingYN: true
    • FireplacesTotal: 1
    • RoomsTotal: 11
    • Basement: Partial, Crawl Space, Exterior Entry
    • ConstructionMaterials: Vinyl Siding, Brick
    • LotFeatures: Level, City/Town/Suburb
    • ArchitecturalStyle: Traditional
    • MainLevelBathrooms: 1
    • FarmLandAreaUnits: Square Feet
    • FoundationDetails: Brick/Mortar
    • ParkingFeatures: Detached, Garage Door Opener
    • CoveredSpaces: 2
    • LaundryFeatures: Main, Washer Hookup, Electric Dryer Hookup, Main Level
    • FireplaceFeatures: Gas Log, Living/Great Rm
    • Cooling: Central Air
    • Fencing: Wood
    • SecurityFeatures: Smoke Detector(s)
    • PatioAndPorchFeatures: Enclosed, Patio Open
    • BelowGradeFinishedArea: 0
    • OtherStructures: Shed(s)
    • RoomDiningRoomLevel: Main
    • RoomFamilyRoomLevel: Main
    • RoomKitchenLevel: Main
    • RoomLivingRoomLevel: Main
    • RoomBedroom2Level: Upper
    • RoomBedroom1Level: Upper
    • RoomBedroom3Level: Upper
    • RoomBedroom4Level: Upper
    • WaterSource: City
    • DoorFeatures: Pocket Doors
    • Sewer: City
    • MlsStatus: Cont-AccptngBackupOffers
    • Gas: NIPSCO
    • TaxAnnualAmount: 1565.38
    • ListPriceLow: 195000

    Price history

    DateEventPrice
    12/29/2020Sold$193,000-1%$78/sqft
    Source: Agent Provided Report a problem
    10/26/2020Listed for sale$195,000$79/sqft
    Source: Manchester Realty #202043195 Report a problem

    Public tax history

    YearProperty taxesTax assessment
    2025$2,008 +1%$225,100 +12.1%
    2024$1,988 +3.5%$200,800 +0.7%
    2023$1,920 +8.7%$199,500 +3.6%
    2022$1,766 +6.8%$192,600 +8.8%
    2021$1,653 +6.4%$177,100 +6.8%
    2020$1,553 +5.1%$165,800 +7.4%
    2019$1,477 +18.8%$154,400 +3.2%
    2018$1,244 +60.7%$149,600 +4.6%
    2017$774 $143,000 +0.4%
    2016$774 -8.7%$142,500 -1.3%
    2014$848 +36.4%$144,400 +4.2%
    2013$622 +80.9%$138,600 +1.5%
    2012$344 -55.1%$136,600 -6%
    2011$766 -9.8%$145,300 -0.8%
    2010$850 +233.3%$146,500 -0.7%
    2009$255 +80.6%$147,600 +1.2%
    2007$141 -92%$145,800
    2006$1,763 $145,800 +12.7%
    2005-- $129,400

    Find assessor info on the county website

    Neighborhood: 46962

    Nearby schools

    GreatSchools rating
    Schools provided by the listing agent
    • Elementary: Manchester
    • Middle: Manchester
    • High: Manchester
    • District: Manchester Community

    Source: The MLS. This data may not be complete. We recommend contacting the local school district to confirm school assignments for this home.

    Get pre-qualified for a loan
    At Zillow Home Loans, we can pre-qualify you in as little as 5 minutes with no impact to your credit score.

    An equal housing lender. NMLS #10287.