Skip main navigation
Sold
  • Price Unknown

    206 W 67th Ter, Kansas City, MO 64113

    3beds
    1,984sqft
    Single Family Residence
    Built in 1924
    6,097 Square Feet Lot
    $513,500 Zestimate®
    $--/sqft
    $2,537 Estimated rent

    Home value

    $513,500

    $462,000 - $570,000

    $2,537/mo

    Zestimate® history
    Loading
    Loading...

    Owner options

    List your home for rent

    $2,537/mo

    Rent Zestimate®

    Find your next renter with Zillow Rental Manager. Plus, with online applications, you can quickly screen prospective tenants – for free.

    Learn more

    $2,537/mo

    Rent Zestimate®

    Refinance and save

    $186/mo

    Est. payment

    Refinancing to a lower rate could help reduce your monthly payments and save thousands over the life of the loan.

    See today's rates

    $186/mo

    Est. payment

    Explore your selling options

    Work with a Zillow partner agent

    Leverage their expertise and Zillow's premium Showcase listings to get your home seen by more buyers.

    Get started

    List with your own agent

    Get your home in front of millions of buyers by listing it on Zillow.

    Learn how to do it

    Sell it yourself

    Take full control of how buyers see your home on Zillow by listing For Sale by Owner (FSBO).

    List your home

    What's special

    Oversized garagePrivate fenced yardFormal diningGranite countersOriginal characterTree-lined streetsScreened-in porch with fireplace
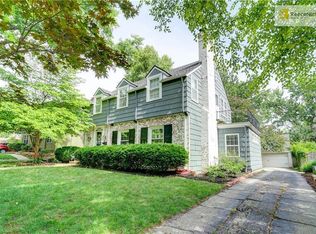
    This Charming Brookside home is nestled along the tree-lined streets of Armour Hills. The blending of original character with modern updates makes this home perfection. The home has been loved by its owners and the pride of ownership shows in every room. Updated kitchen with granite counters & quality cabinetry flows to formal dining & comfy living room, plus a den with built-ins perfect for a home office or game-day lounge. Original hardwoods, natural light & spacious bedrooms upstairs. Enjoy the screened-in porch with fireplace — ideal for morning coffee or cheering on the Chiefs. Private fenced yard, oversized garage with workshop/storage space. Many updates have already been made to this home, so just pack your bags and move right in. Close to Brookside shops, dining, coffee, and parks! Hurry before the For Sale sign turns to SOLD!

    Zillow last checked:

    Listing updated:

    Listed by:

    Marti O Connor 816-916-7103,

    LPT Realty LLC,

    Amy Lemoine 407-361-7122,

    LPT Realty LLC

    Bought with:

    Emily Aylward Vogt, 2005026359

    Compass Realty Group

    Source: Heartland MLS as distributed by MLS GRID,MLS#: 2566901MLS Logo

    Facts & features

    Interior

    Bedrooms & bathrooms
    • Bedrooms: 3
    • Bathrooms: 2
    • Full bathrooms: 1
    • 1/2 bathrooms: 1
    Bedroom 1
    • Features: Ceiling Fan(s)
    • Level: Second
    • Dimensions: 21 x 10
    Bedroom 2
    • Features: Ceiling Fan(s)
    • Level: Second
    • Dimensions: 16 x 11
    Bedroom 3
    • Features: Ceiling Fan(s)
    • Level: Second
    • Dimensions: 12 x 11
    Bathroom 1
    • Features: Ceramic Tiles
    • Level: First
    • Dimensions: 7 x 6
    Bathroom 2
    • Features: Ceramic Tiles, Shower Over Tub
    • Level: Second
    • Dimensions: 7 x 6
    Den
    • Level: First
    • Dimensions: 21 x 8
    Dining room
    • Level: First
    • Dimensions: 14 x 12
    Enclosed porch
    • Features: Fireplace
    • Level: First
    • Dimensions: 18 x 13
    Laundry
    • Features: Built-in Features
    • Level: Basement
    • Dimensions: 25 x 10
    Living room
    • Features: Fireplace
    • Level: First
    • Dimensions: 21 x 13
    Heating
    • Forced Air
    Cooling
    • Attic Fan, Electric
    Appliances
    • Included: Dishwasher, Disposal, Microwave, Refrigerator, Gas Range, Stainless Steel Appliance(s)
    • Laundry: In Basement
    Features
    • Ceiling Fan(s), Pantry, Stained Cabinets
    • Flooring: Ceramic Tile, Wood
    • Windows: Window Coverings
    • Basement: Full
    • Number of fireplaces: 2
    • Fireplace features: Living Room, Other
    Interior area
    • Total structure area: 1,984
    • Total interior livable area: 1,984 sqft
    • Finished area above ground: 1,984
    • Finished area below ground: 0

    Property

    Parking
    • Total spaces: 1
    • Parking features: Detached
    • Garage spaces: 1
    Features
    • Patio & porch: Patio, Screened
    • Fencing: Privacy,Wood
    Lot
    • Size: 6,097 Square Feet
    • Features: City Lot, Level
    Details
    • Additional structures: Garage(s)
    • Parcel number: 47230292000000000

    Construction

    Type & style
    • Home type: SingleFamily
    • Architectural style: Traditional
    • Property subtype: Single Family Residence
    Materials
    • Stucco
    • Roof: Composition
    Condition
    • Year built: 1924

    Utilities & green energy

    • Sewer: Public Sewer
    • Water: Public

    Community & HOA

    Community
    • Security: Smoke Detector(s)
    • Subdivision: Armour Hills
    HOA
    • Has HOA: Yes
    • Services included: No Amenities
    • HOA fee: $186 annually
    • HOA name: First Residential Service
    Location
    • Region: Kansas City

    Financial & listing details

    • Tax assessed value: $355,750
    • Annual tax amount: $6,691
    • Date on market: 8/8/2025
    • Listing terms: Cash,Conventional
    • Exclusions: Fplaces & Flues
    • Ownership: Private

    Price history

    DateEventPrice
    9/11/2025Sold--
    Source: Heartland MLS as distributed by MLS GRID #2566901 Report a problem
    8/10/2025Pending sale$499,000$252/sqft
    Source: Heartland MLS as distributed by MLS GRID #2566901 Report a problem
    8/8/2025Listed for sale$499,000+13.4%$252/sqft
    Source: Heartland MLS as distributed by MLS GRID #2566901 Report a problem
    7/10/2023Sold--
    Source: Heartland MLS as distributed by MLS GRID #2438889 Report a problem
    6/13/2023Pending sale$440,000$222/sqft
    Source: Heartland MLS as distributed by MLS GRID #2438889 Report a problem
    6/12/2023Listed for sale$440,000$222/sqft
    Source: Heartland MLS as distributed by MLS GRID #2438889 Report a problem

    Public tax history

    YearProperty taxesTax assessment
    2025$5,670 -15.3%$67,592 -20.3%
    2024$6,691 +1%$84,778
    2023$6,628 +57.7%$84,778 +65.9%
    2022$4,204 +0.3%$51,110
    2021$4,190 +3.9%$51,110 +5.2%
    2020$4,034 +2.1%$48,593
    2019$3,950 $48,593 +2.6%
    2018$3,950 +0.6%$47,346
    2017$3,928 +6.5%$47,346 +2.5%
    2016$3,689 +1.4%$46,183 +2%
    2014$3,639 -3%$45,277
    2013$3,751 +0.5%$45,277 -1.5%
    2012$3,733 +0.1%$45,957
    2011$3,729 +0.9%$45,957
    2010$3,698 -3.5%$45,957
    2009$3,833 +0.5%$45,957 -4%
    2008$3,815 +5%$47,873
    2007$3,632 +0%$47,873 +6%
    2006$3,632 +33.4%$45,163
    2005$2,723 +0.1%$45,163 +32.1%
    2004$2,720 +14.3%$34,176
    2003$2,380 +0.3%$34,176 +15%
    2002$2,374 +11.6%$29,718
    2001$2,128 $29,718
    Find assessor info on the county website

    Neighborhood: Armour Hills

    Nearby schools

    GreatSchools rating
    Schools provided by the listing agent
    • Elementary: Hale Cook
    • Middle: Central
    • High: Southeast

    Source: Heartland MLS as distributed by MLS GRID. This data may not be complete. We recommend contacting the local school district to confirm school assignments for this home.

    Get a cash offer in 3 minutes
    Find out how much your home could sell for in as little as 3 minutes with a no-obligation cash offer.
    Estimated market value
    $513,500
    Get a cash offer in 3 minutes
    Find out how much your home could sell for in as little as 3 minutes with a no-obligation cash offer.
    Estimated market value
    $513,500