Skip main navigation
Sold for $130,000
  • $130,000

    206 W 7th Ave, Rankin, IL 60960

    3beds
    1,409sqft
    Single Family Residence
    Built in 1978
    0.5 Acres Lot
    $176,500 Zestimate®
    $92/sqft
    $1,418 Estimated rent

    Home value

    $176,500

    $164,000 - $191,000

    $1,418/mo

    Zestimate® history
    Loading
    Loading...

    Owner options

    List your home for rent

    $1,418/mo

    Rent Zestimate®

    Find your next renter with Zillow Rental Manager. Plus, with online applications, you can quickly screen prospective tenants – for free.

    Learn more

    $1,418/mo

    Rent Zestimate®

    Refinance and save

    $973/mo

    Est. payment

    Refinancing to a lower rate could help reduce your monthly payments and save thousands over the life of the loan.

    See today's rates

    $973/mo

    Est. payment

    Explore your selling options

    Work with a Zillow partner agent

    Leverage their expertise and Zillow's premium Showcase listings to get your home seen by more buyers.

    Get started

    List with your own agent

    Get your home in front of millions of buyers by listing it on Zillow.

    Learn how to do it

    Sell it yourself

    Take full control of how buyers see your home on Zillow by listing For Sale by Owner (FSBO).

    List your home

    What's special

    Stone fireplaceFenced backyardCovered front porchStylish tile flooringLarge kitchenCool tonesSeparate dining rm
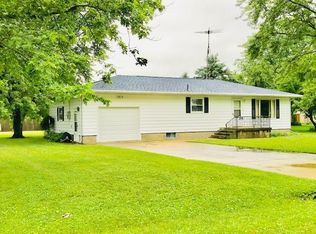
    From picture perfect curb appeal to a fantastic flowing layout this 3 bd, 3 ba ranch in Rankin has it all! Follow the landscaping up to the covered front porch & inside where the spacious living room boasts cool tones & a stone fireplace. The separate dining rm & large kitchen offer great space to entertain. Take in the views of the backyard from the wood lined family room with 3 walls of windows! Down the hall, the master bedroom features an updated full bath w/ stylish tile flooring. The 2 additional bedrooms share the 2nd full bath. Located just off the kitchen you'll find a convenient laundry room w/ bonus storage. Check out the full basement to discover even more potential living space w/ a kitchenette & the 3rd full bath. Outside, the fenced backyard provides plenty of space to enjoy all the fresh fall air. Find additional storage solutions in the garden shed & huge man cave off the garage. Recent updates include master bath & AC. Schedule your private showing of this gem today!

    Zillow last checked:

    Listing updated:

    Listed by:

    Ryan Dallas 217-369-0299,

    Ryan Dallas Real Estate

    Bought with:

    Jeremy Deck, 475125567

    DECK REALTY GROUP

    Source: CIBR,MLS#: 6229629MLS LogoOriginating MLS: Central Illinois Board Of REALTORS

    Facts & features

    Interior

    Bedrooms & bathrooms
    • Bedrooms: 3
    • Bathrooms: 3
    • Full bathrooms: 3
    Primary bedroom
    • Description: Flooring: Carpet
    • Level: Main
    • Dimensions: 16 x 11
    Bedroom
    • Description: Flooring: Laminate
    • Level: Main
    • Dimensions: 10 x 13
    Bedroom
    • Description: Flooring: Laminate
    • Level: Main
    • Dimensions: 10 x 11
    Primary bathroom
    • Level: Main
    Dining room
    • Description: Flooring: Carpet
    • Level: Main
    • Dimensions: 12 x 11
    Family room
    • Description: Flooring: Carpet
    • Level: Main
    • Dimensions: 23 x 17
    Other
    • Level: Main
    Other
    • Level: Basement
    Kitchen
    • Description: Flooring: Vinyl
    • Level: Main
    • Dimensions: 12 x 13
    Living room
    • Description: Flooring: Carpet
    • Level: Main
    • Dimensions: 12 x 24
    Utility room
    • Description: Flooring: Vinyl
    • Level: Main
    • Dimensions: 6 x 11
    Heating
    • Gas
    Cooling
    • Central Air
    Appliances
    • Included: Dishwasher, Electric Water Heater, Microwave, Oven, Refrigerator
    • Laundry: Main Level
    Features
    • Bath in Primary Bedroom, Main Level Primary
    • Basement: Unfinished,Full
    • Number of fireplaces: 1
    Interior area
    • Total structure area: 1,409
    • Total interior livable area: 1,409 sqft
    • Finished area above ground: 1,409
    • Finished area below ground: 0

    Property

    Parking
    • Total spaces: 2
    • Parking features: Attached, Garage
    • Attached garage spaces: 2
    Features
    • Levels: One
    • Stories: 1
    • Patio & porch: Front Porch
    • Exterior features: Fence
    • Fencing: Yard Fenced
    Lot
    • Size: 0.50 Acres
    Details
    • Parcel number: 0111408019
    • Zoning: RES
    • Special conditions: None

    Construction

    Type & style
    • Home type: SingleFamily
    • Architectural style: Ranch
    • Property subtype: Single Family Residence
    Materials
    • Wood Siding
    • Foundation: Basement
    • Roof: Shingle
    Condition
    • Year built: 1978

    Utilities & green energy

    • Sewer: Public Sewer
    • Water: Public

    Community & neighborhood

    Location
    • Region: Rankin
    • Subdivision: Knapps 1st Add

    Other

    Other facts
    • Road surface type: Concrete

    Price history

    DateEventPrice
    11/3/2023Sold$130,000-12.7%$92/sqft
    Source: CIBR #6229629 Report a problem
    10/9/2023Pending sale$148,900$106/sqft
    Source: MRED as distributed by MLS GRID #11897324 Report a problem
    10/3/2023Listed for sale$148,900+25.1%$106/sqft
    Source: MRED as distributed by MLS GRID #11897324 Report a problem
    7/26/2021Sold$119,000$84/sqft
    Source: Public Record Report a problem
    6/23/2021Pending sale$119,000$84/sqft
    Source: MRED as distributed by MLS GRID #11113153 Report a problem
    6/6/2021Listed for sale$119,000$84/sqft
    Source: MRED as distributed by MLS GRID #11113153 Report a problem

    Public tax history

    YearProperty taxesTax assessment
    2024$3,961 +28%$44,574 +10.1%
    2023$3,095 +6.7%$40,489 +9%
    2022$2,901 -9.7%$37,146 +7%
    2021$3,213 -3%$34,716 +1.5%
    2020$3,313 +7%$34,203 +12%
    2017$3,095 $30,548 -16.3%
    2015$3,095 -15.6%$36,486 +3.5%
    2014$3,666 $35,256
    2013$3,666 $35,256
    2012-- $35,256
    2011-- $35,256
    2010-- $35,256
    2009-- $35,256
    2008-- $35,256 +14.7%
    2007$3,150 +39.5%$30,737
    2006$2,257 +4.2%$30,737
    2005$2,166 +7.6%$30,737 +4%
    2004$2,014 +12.4%$29,567 +12.1%
    2002$1,792 +8.9%$26,376 +8%
    2001$1,646 +4.1%$24,422
    2000$1,582 $24,422

    Find assessor info on the county website

    Neighborhood: 60960

    Nearby schools

    GreatSchools rating
    Schools provided by the listing agent
    • District: Hoopeston Area Dist #11

    Source: CIBR. This data may not be complete. We recommend contacting the local school district to confirm school assignments for this home.

    Get pre-qualified for a loan
    At Zillow Home Loans, we can pre-qualify you in as little as 5 minutes with no impact to your credit score.

    An equal housing lender. NMLS #10287.