Skip main navigation
Closed
  • $300,000

    206 W 8th St, Mankato, MN 56001

    4beds
    1,933sqft
    Single Family Residence
    Built in 1924
    6,577.56 Square Feet Lot
    $309,700 Zestimate®
    $155/sqft
    $2,224 Estimated rent

    Home value

    $309,700

    $269,000 - $356,000

    $2,224/mo

    Zestimate® history
    Loading
    Loading...

    Owner options

    List your home for rent

    $2,224/mo

    Rent Zestimate®

    Find your next renter with Zillow Rental Manager. Plus, with online applications, you can quickly screen prospective tenants – for free.

    Learn more

    $2,224/mo

    Rent Zestimate®

    Refinance and save

    $1,841/mo

    Est. payment

    Refinancing to a lower rate could help reduce your monthly payments and save thousands over the life of the loan.

    See today's rates

    $1,841/mo

    Est. payment

    Explore your selling options

    Work with a Zillow partner agent

    Leverage their expertise and Zillow's premium Showcase listings to get your home seen by more buyers.

    Get started

    List with your own agent

    Get your home in front of millions of buyers by listing it on Zillow.

    Learn how to do it

    Sell it yourself

    Take full control of how buyers see your home on Zillow by listing For Sale by Owner (FSBO).

    List your home

    What's special

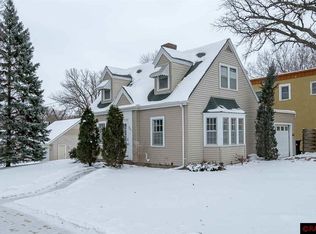
    This beautifully maintained West Mankato home features a main floor that has an open concept from the living room, with a gas fireplace, through the dining room and kitchen right into the sunroom overlooking the back yard. Two bedrooms and a full bath with a soaking tub and a standalone shower complete the main floor. Hardwood floors, original woodwork, and Anderson windows throughout. The kitchen and bathroom were recently remodeled. The upstairs has two more bedrooms and two walk-in attics for storage. The walkout basement has a family room with a gas fireplace, a walk-in pantry, the laundry/utility room, and a workshop or gardener's room. A Vivint home security system, including main panel, thermostat, smart locks on all doors, and motion sensors on doors and windows, is included with the house. This property boasts a fully fenced yard that was inspired by the Minnesota Landscape Arboretum with a pond, waterfall, raised beds for flowers, vegetables, and fruit trees with plenty of native plants and a dwarf golden curly willow tree. There is an oversized insulated two-car garage with an upstairs finished bonus room and attic storage in the backyard with alley access. You can enjoy the backyard from the two patios or the deck off the bonus room. The Red Jacket Trail is just down the block!

    Zillow last checked:

    Listing updated:

    Listed by:

    Dan Charpentier, GRI 651-343-7767,

    LaBelle Real Estate Group Inc,

    Matt Putratz 651-689-3271

    Bought with:

    NON-RMLS

    Non-MLS

    Source: NorthstarMLS as distributed by MLS GRID,MLS#: 6762996MLS Logo

    Facts & features

    Interior

    Bedrooms & bathrooms
    • Bedrooms: 4
    • Bathrooms: 2
    • Full bathrooms: 1
    • 1/2 bathrooms: 1
    Bedroom
    • Level: Main
    • Area: 132 Square Feet
    • Dimensions: 12x11
    Bedroom 2
    • Level: Main
    • Area: 121 Square Feet
    • Dimensions: 11x11
    Bedroom 3
    • Level: Upper
    • Area: 154 Square Feet
    • Dimensions: 14x11
    Bedroom 4
    • Level: Upper
    • Area: 144 Square Feet
    • Dimensions: 16x9
    Bonus room
    • Area: 336 Square Feet
    • Dimensions: 28x12
    Dining room
    • Level: Main
    • Area: 140 Square Feet
    • Dimensions: 14x10
    Family room
    • Level: Lower
    • Area: 234 Square Feet
    • Dimensions: 18x13
    Foyer
    • Level: Main
    • Area: 32 Square Feet
    • Dimensions: 8x4
    Kitchen
    • Level: Main
    • Area: 110 Square Feet
    • Dimensions: 11x10
    Laundry
    • Level: Lower
    • Area: 168 Square Feet
    • Dimensions: 14x12
    Living room
    • Level: Main
    • Area: 192 Square Feet
    • Dimensions: 16x12
    Other
    • Level: Lower
    • Area: 100 Square Feet
    • Dimensions: 10x10
    Sun room
    • Level: Main
    • Area: 80 Square Feet
    • Dimensions: 10x8
    Workshop
    • Level: Lower
    • Area: 198 Square Feet
    • Dimensions: 18x11
    Heating
    • Forced Air, Fireplace(s)
    Cooling
    • Central Air
    Appliances
    • Included: Dishwasher, Dryer, Exhaust Fan, Gas Water Heater, Range, Refrigerator, Washer, Water Softener Owned
    • Laundry: In Basement, Laundry Room
    Features
    • Basement: Block,Daylight,Partially Finished,Sump Basket,Sump Pump,Walk-Out Access
    • Number of fireplaces: 1
    • Fireplace features: Family Room, Gas, Living Room
    Interior area
    • Total structure area: 1,933
    • Total interior livable area: 1,933 sqft
    • Finished area above ground: 1,558
    • Finished area below ground: 375

    Property

    Parking
    • Total spaces: 2
    • Parking features: Detached Garage, Electric, Garage, Garage Door Opener, Insulated Garage, Storage
    • Garage spaces: 2
    • Has uncovered spaces: Yes
    • Details: Garage Dimensions (28x26)
    Accessibility
    • Accessibility features: None
    Features
    • Levels: One and One Half
    • Stories: 1
    • Patio & porch: Composite Decking, Deck, Patio, Terrace
    • Fencing: Full,Other
    Lot
    • Size: 6,577 sqft
    • Dimensions: 50 x 129 x 50 x 132
    • Features: Property Adjoins Public Land, Tree Coverage - Medium
    Details
    • Additional structures: Garage(s)
    • Foundation area: 972
    • Parcel number: R010813377016
    • Zoning description: Residential-Single Family

    Construction

    Type & style
    • Home type: SingleFamily
    • Property subtype: Single Family Residence
    Materials
    • Concrete
    • Roof: Age 8 Years or Less,Architectural Shingle,Asphalt
    Condition
    • New construction: No
    • Year built: 1924

    Utilities & green energy

    • Electric: Circuit Breakers, 200+ Amp Service
    • Gas: Natural Gas
    • Sewer: City Sewer/Connected
    • Water: City Water/Connected

    Community & neighborhood

    Location
    • Region: Mankato
    • Subdivision: West Mankato - Original Town

    HOA & financial

    HOA
    • Has HOA: No

    Other

    Other facts
    • Road surface type: Paved

    Price history

    DateEventPrice
    9/24/2025Sold$300,000$155/sqft
    Source: NorthstarMLS as distributed by MLS GRID #6762996 Report a problem
    8/19/2025Pending sale$300,000$155/sqft
    Source: NorthstarMLS as distributed by MLS GRID #6762996 Report a problem
    8/2/2025Listed for sale$300,000+62.2%$155/sqft
    Source: NorthstarMLS as distributed by MLS GRID #6762996 Report a problem
    9/18/2019Listing removed$184,900$96/sqft
    Source: TRUE REAL ESTATE #7020722 Report a problem
    8/28/2019Price change$184,900-2.6%$96/sqft
    Source: TRUE REAL ESTATE #7020722 Report a problem
    8/1/2019Price change$189,900-2.6%$98/sqft
    Source: TRUE REAL ESTATE #7020722 Report a problem
    7/14/2019Listed for sale$194,900$101/sqft
    Source: TRUE REAL ESTATE #7020722 Report a problem
    5/27/2019Listing removed$194,900$101/sqft
    Source: TRUE REAL ESTATE #7020722 Report a problem
    5/3/2019Listed for sale$194,900+39.5%$101/sqft
    Source: TRUE REAL ESTATE #7020722 Report a problem
    7/20/2012Sold$139,750$72/sqft
    Source: Lake Superior Area Realtors as distributed by MLS GRID #1218269 Report a problem
    6/22/2012Listed for sale$139,750$72/sqft
    Source: NuStar Realty of Mankato LLC #129955 Report a problem

    Public tax history

    YearProperty taxesTax assessment
    2025$2,658 +0.9%$252,219 -0.7%
    2024$2,634 +4.6%$254,100 +2.3%
    2023$2,518 +25.9%$248,500 +8.8%
    2022$2,000 +4%$228,400 +30.4%
    2021$1,924 +0.5%$175,100 +4.5%
    2020$1,914 $167,600
    2019$1,914 -44%$167,600 +6.8%
    2018$3,416 +7.4%$156,900 +11.8%
    2017$3,182 +7.9%$140,300 +9.4%
    2016$2,948 +10527.3%$128,200
    2015$28 -99%$128,200 +10.5%
    2014$2,768 $116,000
    2013-- $116,000 +7.5%
    2012-- $107,900 -4.5%
    2011-- $113,000 +4.4%
    2010-- $108,200

    Find assessor info on the county website

    Neighborhood: 56001

    Nearby schools

    GreatSchools rating
    Get pre-qualified for a loan
    At Zillow Home Loans, we can pre-qualify you in as little as 5 minutes with no impact to your credit score.

    An equal housing lender. NMLS #10287.