Welcome home to this recently renovated three bedroom, two bath home that is conveniently located within minutes of the downtown Venus, restaurants, Fielder park, and Hwy 67. Come and enjoy your own sprawling front porch which is large enough to add seating as well as a porch swing. This home has brand new electric, plumbing, HVAC, windows, doors, drywall, kitchen, bathrooms, fixtures, trim, paint, and siding. The roof is estimated to be around 3 years old. Situated on a corner lot provides additional privacy to the large backyard which has plenty of space for a pool, trampoline, garden, or whatever else you can imagine. The kitchen is complete with brand new cabinets, butcher block countertops, and stainless steel appliances. There is a two car carport which provides the perfect shelter for your vehicles from storms. This home is move in ready and is a must see!
Sold
Price Unknown
206 W 8th St, Venus, TX 76084
3beds
1,392sqft
Single Family Residence
Built in 1940
9,104 Square Feet Lot
$234,600 Zestimate®
$--/sqft
$1,733 Estimated rent
Home value
$234,600
$223,000 - $246,000
$1,733/mo
Zestimate® history
Owner options
List your home for rent
$1,733/mo
Rent Zestimate®
Find your next renter with Zillow Rental Manager. Plus, with online applications, you can quickly screen prospective tenants – for free.
$1,733/mo
Rent Zestimate®
Refinance and save
Refinancing to a lower rate could help reduce your monthly payments and save thousands over the life of the loan.
Explore your selling options
Work with a Zillow partner agent
Leverage their expertise and Zillow's premium Showcase listings to get your home seen by more buyers.
Get startedList with your own agent
Get your home in front of millions of buyers by listing it on Zillow.
Learn how to do itSell it yourself
Take full control of how buyers see your home on Zillow by listing For Sale by Owner (FSBO).
List your homeWhat's special
Stainless steel appliancesButcher block countertops
Zillow last checked:
Listing updated:
Listed by:
Jennifer Gibson 0702767 214-244-8810,
Our Town Real Estate 214-244-8810
Bought with:
Mary Simpson, 0712128
JBRE Group, LLC
Source: NTREIS,MLS#: 21272287
Facts & features
Interior
Bedrooms & bathrooms
- Bedrooms: 3
- Bathrooms: 2
- Full bathrooms: 2
Primary bedroom
- Features: Ceiling Fan(s), En Suite Bathroom
- Level: First
- Dimensions: 15 x 13
Bedroom
- Features: Ceiling Fan(s), Walk-In Closet(s)
- Level: First
- Dimensions: 14 x 11
Bedroom
- Features: Ceiling Fan(s)
- Level: First
- Dimensions: 16 x 11
Other
- Level: First
- Dimensions: 10 x 5
Other
- Features: En Suite Bathroom, Separate Shower
- Level: First
- Dimensions: 10 x 5
Kitchen
- Features: Pantry, Walk-In Pantry
- Level: First
- Dimensions: 14 x 9
Living room
- Features: Ceiling Fan(s)
- Level: First
- Dimensions: 11 x 11
Heating
- Central, Electric
Cooling
- Central Air, Ceiling Fan(s), Electric
Appliances
- Included: Dishwasher, Electric Range, Electric Water Heater, Disposal, Microwave
- Laundry: Washer Hookup, Dryer Hookup, ElectricDryer Hookup
Features
- High Speed Internet, Open Floorplan, Pantry, Cable TV, Walk-In Closet(s)
- Flooring: Carpet, Luxury Vinyl Plank
- Has basement: No
- Has fireplace: No
Interior area
- Total interior livable area: 1,392 sqft
Property
Parking
- Total spaces: 2
- Parking features: Concrete, Carport, Detached Carport, Driveway
- Carport spaces: 2
Features
- Levels: One
- Stories: 1
- Patio & porch: Front Porch, Covered
- Exterior features: Lighting
- Pool features: None
- Fencing: Chain Link,Partial,Wood
Lot
- Size: 9,104 Square Feet
- Features: Corner Lot, Level, Few Trees
Details
- Parcel number: 126444000920
Construction
Type & style
- Home type: SingleFamily
- Architectural style: Detached
- Property subtype: Single Family Residence
- Attached to another structure: Yes
Materials
- Board & Batten Siding
- Roof: Composition
Condition
- Year built: 1940
Utilities & green energy
- Sewer: Public Sewer
- Water: Public
- Utilities for property: Sewer Available, Water Available, Cable Available
Community & HOA
Community
- Subdivision: L & I Add
HOA
- Has HOA: No
Location
- Region: Venus
Financial & listing details
- Tax assessed value: $130,083
- Annual tax amount: $3,256
- Date on market: 5/15/2026
- Cumulative days on market: 12 days
- Listing terms: Cash,Conventional,FHA
Price history
| Date | Event | Price |
|---|---|---|
| 6/29/2026 | Sold | -- |
Source: NTREIS #21272287 Report a problem | ||
| 6/3/2026 | Pending sale | $235,000$169/sqft |
Source: NTREIS #21272287 Report a problem | ||
| 5/27/2026 | Contingent | $235,000$169/sqft |
Source: NTREIS #21272287 Report a problem | ||
| 5/15/2026 | Listed for sale | $235,000$169/sqft |
Source: NTREIS #21272287 Report a problem | ||
Public tax history
| Year | Property taxes | Tax assessment |
|---|---|---|
| 2025 | $3,256 +411.9% | $130,083 +71.8% |
| 2024 | $636 +0.9% | $75,697 +10% |
| 2023 | $630 -21.2% | $68,815 +10% |
| 2022 | $800 -10.2% | $62,559 +10% |
| 2021 | $892 -3.4% | $56,872 |
| 2020 | $923 | $56,872 |
| 2019 | $923 -0.8% | $56,872 |
| 2018 | $931 | $56,872 |
| 2017 | $931 +1.3% | $56,872 +2.8% |
| 2016 | $918 +5.7% | $55,324 -1.6% |
| 2015 | $869 | $56,206 |
| 2014 | $869 | $56,206 |
| 2012 | -- | -- |
| 2011 | -- | -- |
| 2010 | -- | -- |
| 2009 | -- | -- |
| 2008 | -- | -- |
| 2007 | -- | -- |
| 2006 | -- | -- |
| 2005 | -- | -- |
| 2004 | -- | -- |
Find assessor info on the county website
Neighborhood: 76084
Nearby homes
- $199,1003 bd1 ba1.4k sqft204 W 8th St, Venus, TX 76084Off Market
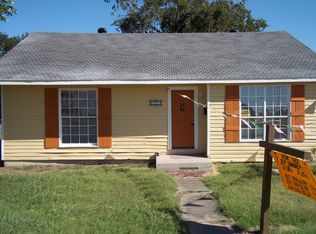
- $157,9003 bd1 ba1.4k sqft702 S Locust St, Venus, TX 76084Off Market
- $--2 bd1 ba1.1k sqft202 W 8th St, Venus, TX 76084Sold
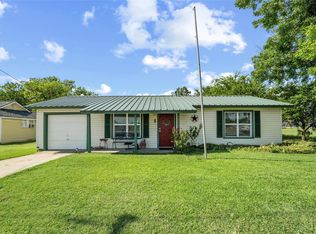
- $262,4003 bd2 ba1.7k sqft700 S Locust St, Venus, TX 76084Off Market
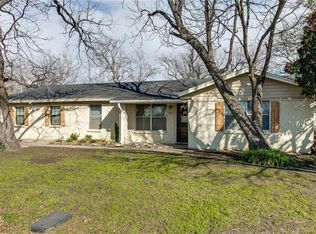
- $163,9002 bd1 ba1k sqft203 W 7th St, Venus, TX 76084Off Market
- $224,9003 bd2 ba1.1k sqft703 S Locust St, Venus, TX 76084Off Market
- $208,8003 bd3 ba1.7k sqft703 S Walnut St, Venus, TX 76084Off Market
- $50,0003 bd3 ba1.3k sqft200 W 8th St, Venus, TX 76084Off Market
Nearby schools
GreatSchools rating
- NAVenus Primary SchoolGrades: PK-1Distance: 0.2 mi
- 4/10Venus Middle SchoolGrades: 6-8Distance: 0.1 mi
- 4/10Venus High SchoolGrades: 9-12Distance: 0.2 mi
Schools provided by the listing agent
- Elementary: Venus
- Middle: Venus
- High: Venus
- District: Venus ISD
Source: NTREIS. This data may not be complete. We recommend contacting the local school district to confirm school assignments for this home.
Get a cash offer in 3 minutes
Find out how much your home could sell for in as little as 3 minutes with a no-obligation cash offer.
Estimated market value
$234,600
Get a cash offer in 3 minutes
Find out how much your home could sell for in as little as 3 minutes with a no-obligation cash offer.
Estimated market value
$234,600
- Texas
- Johnson County
- Venus
- 76084
- 206 W 8th St
