Skip main navigation
Sold for $709,000
  • $709,000

    206 W Auburn Trl, Brighton, MI 48114

    4beds
    3,304sqft
    Single Family Residence
    Built in 2023
    0.8 Acres Lot
    $767,400 Zestimate®
    $215/sqft
    $6,217 Estimated rent

    Home value

    $767,400

    $729,000 - $806,000

    $6,217/mo

    Zestimate® history
    Loading
    Loading...

    Owner options

    List your home for rent

    $6,217/mo

    Rent Zestimate®

    Find your next renter with Zillow Rental Manager. Plus, with online applications, you can quickly screen prospective tenants – for free.

    Learn more

    $6,217/mo

    Rent Zestimate®

    Refinance and save

    $5,096/mo

    Est. payment

    Refinancing to a lower rate could help reduce your monthly payments and save thousands over the life of the loan.

    See today's rates

    $5,096/mo

    Est. payment

    Explore your selling options

    Work with a Zillow partner agent

    Leverage their expertise and Zillow's premium Showcase listings to get your home seen by more buyers.

    Get started

    List with your own agent

    Get your home in front of millions of buyers by listing it on Zillow.

    Learn how to do it

    Sell it yourself

    Take full control of how buyers see your home on Zillow by listing For Sale by Owner (FSBO).

    List your home

    What's special

    Flex spaceLarge islandCute reading nookWide hallwaysLuxury bathDouble vanitiesHuge family entry
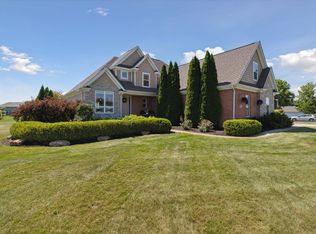
    HILLSBOROUGH ESTATES - NEW CONSTRUCTION - Our popular Ava floor plan is waiting for you in this sought after community. Plenty of space between neighbors! This is a wonderful plan featuring an open concept with tons of windows and natural light. You'll love your new gourmet kitchen featuring a large island, stainless-steel range, double oven, microwave and dishwasher all in stainless steel. This home is an entertainer's dream! Kitchen opens to dining area and family room with a nice view of fireplace. Flex space off foyer for home office, playroom, living room or whatever you'd like to use it for. Dreamy owner's suite and luxury bath with stand-alone tub, separate shower with bench, double vanities and 2 walk in closets! Cute reading nook upstairs with wide hallways into bedrooms and convenient second floor laundry room! HUGE family entry off garage with built in bench and coat closet. Hartland Schools

    Zillow last checked:

    Listing updated:

    Listed by:

    Julie M Stapleton 248-965-0123,

    New Home Experts, LLC

    Bought with:

    Brad M. Jordan, 6506043821

    Realty Experts, LLC

    Source: Realcomp II,MLS#: 20230008189MLS Logo

    Facts & features

    Interior

    Bedrooms & bathrooms
    • Bedrooms: 4
    • Bathrooms: 4
    • Full bathrooms: 3
    • 1/2 bathrooms: 1
    Heating
    • Forced Air, Natural Gas
    Cooling
    • Central Air
    Appliances
    • Included: Dishwasher, Disposal, Gas Cooktop, Humidifier, Microwave, Range Hood
    Features
    • Programmable Thermostat
    • Windows: Egress Windows
    • Basement: Unfinished
    • Has fireplace: Yes
    • Fireplace features: Family Room, Gas
    Interior area
    • Total interior livable area: 3,304 sqft
    • Finished area above ground: 3,304

    Property

    Parking
    • Total spaces: 3
    • Parking features: Three Car Garage, Attached, Side Entrance
    • Attached garage spaces: 3
    Features
    • Levels: Two
    • Stories: 2
    • Entry location: GroundLevel
    • Patio & porch: Covered, Porch
    • Pool features: None
    Lot
    • Size: 0.8 Acres
    • Dimensions: 180 x 588 x 179 x 584
    Details
    • Parcel number: 471203401032
    • Special conditions: Short Sale No,Standard

    Construction

    Type & style
    • Home type: SingleFamily
    • Architectural style: Colonial,Craftsman
    • Property subtype: Single Family Residence
    Materials
    • Brick, Vinyl Siding
    • Foundation: Basement, Poured, Sump Pump
    • Roof: Asphalt
    Condition
    • New Construction
    • New construction: Yes
    • Year built: 2023
    Details
    • Warranty included: Yes

    Utilities & green energy

    • Sewer: Septic Tank
    • Water: Well
    • Utilities for property: Cable Available

    Community & HOA

    HOA
    • Has HOA: Yes
    • HOA fee: $700 annually
    • HOA phone: 248-965-0123
    Location
    • Region: Brighton

    Financial & listing details

    • Price per square foot: $215/sqft
    • Tax assessed value: $337,500
    • Date on market: 3/14/2023
    • Cumulative days on market: 39 days
    • Listing agreement: Exclusive Right To Sell
    • Listing terms: Cash,Conventional,FHA

    Price history

    DateEventPrice
    9/27/2023Sold$709,000+4.3%$215/sqft
    Source: Realcomp II #20230008189 Report a problem
    4/22/2023Pending sale$679,900$206/sqft
    Source: Realcomp II #20230008189 Report a problem
    4/18/2023Listed for sale$679,900$206/sqft
    Source: Realcomp II #20230008189 Report a problem
    4/11/2023Listing removed--
    Source: Realcomp II #20230008189 Report a problem
    3/14/2023Listed for sale$679,900$206/sqft
    Source: Realcomp II #20230008189 Report a problem

    Public tax history

    Tax history is unavailable.

    Neighborhood: 48114

    Nearby schools

    GreatSchools rating
    Get a cash offer in 3 minutes
    Find out how much your home could sell for in as little as 3 minutes with a no-obligation cash offer.
    Estimated market value
    $767,400
    Get a cash offer in 3 minutes
    Find out how much your home could sell for in as little as 3 minutes with a no-obligation cash offer.
    Estimated market value
    $767,400