Skip main navigation
Sold for $227,500
  • $227,500

    206 W Farley Ave, Laurens, SC 29360

    4beds
    2,245sqft
    Single Family Residence, Residential
    Built in 1942
    0.58 Acres Lot
    $216,000 Zestimate®
    $101/sqft
    $1,705 Estimated rent

    Home value

    $216,000

    $205,000 - $227,000

    $1,705/mo

    Zestimate® history
    Loading
    Loading...

    Owner options

    List your home for rent

    $1,705/mo

    Rent Zestimate®

    Find your next renter with Zillow Rental Manager. Plus, with online applications, you can quickly screen prospective tenants – for free.

    Learn more

    $1,705/mo

    Rent Zestimate®

    Refinance and save

    $1,047/mo

    Est. payment

    Refinancing to a lower rate could help reduce your monthly payments and save thousands over the life of the loan.

    See today's rates

    $1,047/mo

    Est. payment

    Explore your selling options

    Work with a Zillow partner agent

    Leverage their expertise and Zillow's premium Showcase listings to get your home seen by more buyers.

    Get started

    List with your own agent

    Get your home in front of millions of buyers by listing it on Zillow.

    Learn how to do it

    Sell it yourself

    Take full control of how buyers see your home on Zillow by listing For Sale by Owner (FSBO).

    List your home

    What's special

    Functioning wood-burning fireplaceFront porch swingSpacious layoutHigh ceilings
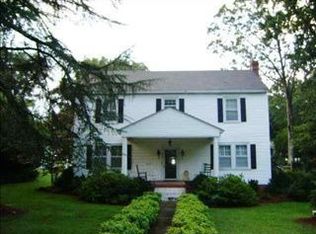
    **Back on the market, at no fault to the seller!** **Investor Special with Endless Potential!** Bring your vision and transform this charming older home into something truly special! Situated on a beautiful 0.58-acre lot shaded by mature trees, this 4-bedroom, 3 full bathroom property offers 2,245 square feet of living space and plenty of opportunity for renovation and value-add improvements. Inside, you'll find high ceilings, hardwood floors throughout most of the home, a spacious layout, a functioning wood-burning fireplace, and a bonus office/flex space perfect for working from home, hobbies, or additional living space. Enjoy relaxing mornings on the front porch swing or entertaining guests on the back patio overlooking the private yard. The property also features a separate barn/storage building, providing ample room for tools, equipment, workshop space, or additional storage. Conveniently located just 1 mile (approximately 3 minutes) from Main Street in Laurens, you'll enjoy small-town charm while remaining within commuting distance of surrounding areas—only 27 minutes to Fountain Inn, 32 minutes to Simpsonville, and 50 minutes to Downtown Greenville. One of the property's unique advantages is its walkability. Available sidewalks make it easy to enjoy a stroll to the public library, the Joe Adair Outdoor Education Center, several public parks, downtown Laurens, local shops, restaurants, community events, and all the charm that Main Street has to offer. Whether you're an investor, flipper, or buyer looking for a project with character and potential, this property is ready for its next chapter! Sold As-Is. Opportunity awaits!

    Zillow last checked:

    Listing updated:

    Listed by:

    Joshua Chiu 864-990-1671,

    Chucktown Homes Team by LPT

    Bought with:

    Maureen Kirk

    Keller Williams DRIVE

    Source: Greater Greenville AOR,MLS#: 1593863MLS Logo

    Facts & features

    Interior

    Bedrooms & bathrooms
    • Bedrooms: 4
    • Bathrooms: 3
    • Full bathrooms: 3
    • Main level bathrooms: 2
    • Main level bedrooms: 1
    Rooms
    • Room types: Laundry, Office/Study
    Primary bedroom
    • Area: 180
    • Dimensions: 12 x 15
    Bedroom 2
    • Area: 204
    • Dimensions: 17 x 12
    Bedroom 3
    • Area: 210
    • Dimensions: 14 x 15
    Bedroom 4
    • Area: 238
    • Dimensions: 17 x 14
    Primary bathroom
    • Features: Full Bath, Tub/Shower, Tub-Jetted, Walk-In Closet(s), Multiple Closets
    • Level: Main
    Dining room
    • Area: 132
    • Dimensions: 11 x 12
    Kitchen
    • Area: 176
    • Dimensions: 11 x 16
    Living room
    • Area: 272
    • Dimensions: 17 x 16
    Bonus room
    • Area: 132
    • Dimensions: 11 x 12
    Heating
    • Forced Air, Natural Gas
    Cooling
    • Central Air, Electric
    Appliances
    • Included: Dishwasher, Electric Cooktop, Electric Oven, Gas Water Heater, Tankless Water Heater
    • Laundry: 1st Floor, Electric Dryer Hookup, Washer Hookup, Laundry Room
    Features
    • Ceiling Blown, Ceiling Smooth, Granite Counters, Walk-In Closet(s)
    • Flooring: Ceramic Tile, Wood, Vinyl
    • Basement: Partially Finished,Partial,Sump Pump,Walk-Out Access,Interior Entry
    • Number of fireplaces: 1
    • Fireplace features: Wood Burning
    Interior area
    • Total structure area: 2,194
    • Total interior livable area: 2,245 sqft

    Property

    Parking
    • Parking features: None, Driveway, Gravel
    • Has uncovered spaces: Yes
    Features
    • Levels: One and One Half
    • Stories: 1.5
    • Patio & porch: Patio, Front Porch
    • Has spa: Yes
    • Spa features: Bath
    Lot
    • Size: 0.58 Acres
    • Dimensions: 276' x 108'
    • Features: Sidewalk, Sloped, Few Trees, 1/2 - Acre
    • Topography: Level
    Details
    • Additional structures: Barn(s)
    • Parcel number: 9061314004

    Construction

    Type & style
    • Home type: SingleFamily
    • Architectural style: Cape Cod
    • Property subtype: Single Family Residence, Residential
    Materials
    • Brick Veneer, Vinyl Siding
    • Foundation: Crawl Space, Sump Pump, Basement
    • Roof: Composition
    Condition
    • Year built: 1942

    Utilities & green energy

    • Sewer: Public Sewer
    • Water: Public
    • Utilities for property: Cable Available, Underground Utilities

    Community & HOA

    Community
    • Features: None
    • Subdivision: None
    HOA
    • Has HOA: No
    • Services included: None
    Location
    • Region: Laurens

    Financial & listing details

    • Price per square foot: $101/sqft
    • Tax assessed value: $182,550
    • Annual tax amount: $1,790
    • Date on market: 6/5/2026

    Price history

    DateEventPrice
    9/25/2026Sold$227,500+3.5%$101/sqft
    Source: Greater Greenville AOR #1593863 Report a problem
    7/16/2026Contingent$219,900$98/sqft
    Source: Greater Greenville AOR #1593863 Report a problem
    6/17/2026Listed for sale$219,900$98/sqft
    Source: Greater Greenville AOR #1593863 Report a problem
    6/10/2026Contingent$219,900$98/sqft
    Source: Greater Greenville AOR #1593863 Report a problem
    6/5/2026Listed for sale$219,900+42.8%$98/sqft
    Source: Greater Greenville AOR #1593863 Report a problem
    10/11/2019Sold$154,000-3.7%$69/sqft
    Source: Greater Greenville AOR #1391598 Report a problem
    9/27/2019Pending sale$159,900$71/sqft
    Source: Palmetto Heritage Real Estate #1391598 Report a problem
    9/16/2019Listed for sale$159,900$71/sqft
    Source: Palmetto Heritage Real Estate #1391598 Report a problem
    9/11/2019Pending sale$159,900$71/sqft
    Source: Palmetto Heritage Real Estate #1391598 Report a problem
    7/15/2019Price change$159,900-3%$71/sqft
    Source: Palmetto Heritage Real Estate #1391598 Report a problem
    6/24/2019Price change$164,900-2.9%$73/sqft
    Source: Palmetto Heritage Real Estate #1391598 Report a problem
    5/6/2019Listed for sale$169,900+14%$76/sqft
    Source: Palmetto Heritage Real Estate #1391598 Report a problem
    1/10/2013Sold$149,000+1046.2%$66/sqft
    Source: Public Record Report a problem
    12/1/2010Sold$13,000$6/sqft
    Source: Public Record Report a problem

    Public tax history

    YearProperty taxesTax assessment
    2025$1,790 +5%$6,810
    2024$1,705 +24.9%$6,810
    2023$1,365 +0.2%$6,810
    2022$1,362 +20.8%$6,810 +15%
    2021$1,127 $5,920
    2020-- $5,920 +16.1%
    2018$1,066 $5,100
    2017-- $5,100 +3.2%
    2015$2,157 $4,940
    2014$2,157 $4,940 +29%
    2013$2,157 $3,830
    2012-- $3,830
    2011-- $3,830 -31.7%
    2010-- $5,610
    Find assessor info on the county website

    Neighborhood: 29360

    Nearby schools

    GreatSchools rating
    Schools provided by the listing agent
    • Elementary: Eb Morse
    • Middle: Sanders
    • High: Laurens Dist 55

    Source: Greater Greenville AOR. This data may not be complete. We recommend contacting the local school district to confirm school assignments for this home.

    Get a cash offer in 3 minutes
    Find out how much your home could sell for in as little as 3 minutes with a no-obligation cash offer.
    Estimated market value
    $216,000
    Get a cash offer in 3 minutes
    Find out how much your home could sell for in as little as 3 minutes with a no-obligation cash offer.
    Estimated market value
    $216,000