Skip main navigation
Sold for $340,000
  • $340,000

    206 W Flint St, Lake Orion, MI 48362

    4beds
    3,078sqft
    Single Family Residence
    Built in 1907
    6,969.6 Square Feet Lot
    $384,100 Zestimate®
    $110/sqft
    $3,921 Estimated rent

    Home value

    $384,100

    $365,000 - $403,000

    $3,921/mo

    Zestimate® history
    Loading
    Loading...

    Owner options

    List your home for rent

    $3,921/mo

    Rent Zestimate®

    Find your next renter with Zillow Rental Manager. Plus, with online applications, you can quickly screen prospective tenants – for free.

    Learn more

    $3,921/mo

    Rent Zestimate®

    Refinance and save

    $2,205/mo

    Est. payment

    Refinancing to a lower rate could help reduce your monthly payments and save thousands over the life of the loan.

    See today's rates

    $2,205/mo

    Est. payment

    Explore your selling options

    Work with a Zillow partner agent

    Leverage their expertise and Zillow's premium Showcase listings to get your home seen by more buyers.

    Get started

    List with your own agent

    Get your home in front of millions of buyers by listing it on Zillow.

    Learn how to do it

    Sell it yourself

    Take full control of how buyers see your home on Zillow by listing For Sale by Owner (FSBO).

    List your home

    What's special

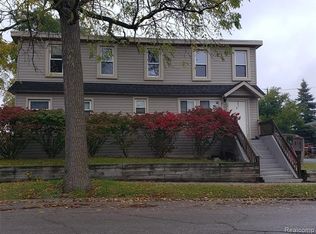
    This charming and updated 4-bedroom Village home from the early 1900's located in downtown Lake Orion offers a unique blend of historical character and modern living. The house, steeped in the history of the area, boasts distinctive architectural features that add to its charm. The wrap-around porch is not only a functional outdoor space but also a nostalgic nod to the past, providing a perfect spot to relax and enjoy the views of the lake. This feature can become a focal point for social gatherings, providing an inviting space for family and friends. The fenced backyard adds an element of privacy and security, creating a safe haven for recreation or quiet moments. Spacious bedrooms allow ample space for a family or guests. This open floor plan offers a Living Room featuring hardwood floors, Library (parlor) with gas fireplace and French doors. Updated kitchen with Shaker Cabinetry, Center Island, Quartz counters, and a quaint coffee station. Spacious Dining room situated conveniently in the center of the house is the hub of activity, an efficient use of space, and enhances the ambiance of the entire first floor - allowing natural light in from all angles. Proximity to local amenities, shops, and community events can enhance the overall living experience. The convenience of being in the heart of the town allows for easy access to the vibrant community life while providing a serene retreat with views of the lake. Private Beach and Boat access on All Sport's Lake Orion.

    Zillow last checked:

    Listing updated:

    Listed by:

    Angela M Batten 248-343-0979,

    Real Estate One-Ortonville

    Bought with:

    Kristin Berry, 6501389369

    Epique Realty

    Source: Realcomp II,MLS#: 20240007401MLS Logo

    Facts & features

    Interior

    Bedrooms & bathrooms
    • Bedrooms: 4
    • Bathrooms: 2
    • Full bathrooms: 2
    Primary bedroom
    • Level: Second
    • Dimensions: 13 x 16
    Bedroom
    • Level: Second
    • Dimensions: 10 x 18
    Bedroom
    • Level: Second
    • Dimensions: 11 x 16
    Bedroom
    • Level: Second
    • Dimensions: 12 x 13
    Primary bathroom
    • Level: Second
    • Dimensions: 13 x 16
    Other
    • Level: Entry
    • Dimensions: 12 x 13
    Dining room
    • Level: Entry
    • Dimensions: 17 x 13
    Family room
    • Level: Entry
    • Dimensions: 13 x 16
    Kitchen
    • Level: Entry
    • Dimensions: 11 x 17
    Laundry
    • Level: Entry
    • Dimensions: 10 x 10
    Library
    • Level: Entry
    • Dimensions: 11 x 13
    Mud room
    • Level: Entry
    • Dimensions: 10 x 8
    Heating
    • Forced Air, Natural Gas
    Cooling
    • Ceiling Fans, Window Units
    Appliances
    • Included: Convection Oven, Dishwasher, Dryer, Free Standing Refrigerator, Induction Cooktop, Microwave, Washer
    Features
    • Entrance Foyer, High Speed Internet, Jetted Tub, Programmable Thermostat
    • Basement: Full,Unfinished
    • Has fireplace: Yes
    • Fireplace features: Gas, Living Room
    Interior area
    • Total interior livable area: 3,078 sqft
    • Finished area above ground: 2,052
    • Finished area below ground: 1,026

    Property

    Parking
    • Parking features: No Garage
    Features
    • Levels: Two
    • Stories: 2
    • Entry location: GroundLevel
    • Patio & porch: Covered, Porch
    • Exterior features: Chimney Caps, Lighting
    • Pool features: None
    • Fencing: Back Yard,Fenced
    • Waterfront features: All Sports Lake, Beach Access, Lake Privileges
    • Body of water: Lake Orion
    Lot
    • Size: 6,969 sqft
    • Dimensions: 60 x 120
    • Features: Corner Lot
    Details
    • Additional structures: Sheds
    • Parcel number: 0902451009
    • Special conditions: Short Sale No,Standard

    Construction

    Type & style
    • Home type: SingleFamily
    • Architectural style: Craftsman,Farmhouse,Traditional
    • Property subtype: Single Family Residence
    Materials
    • Vinyl Siding
    • Foundation: Michigan Basement
    • Roof: Asphalt
    Condition
    • New construction: No
    • Year built: 1907
    • Major remodel year: 2004

    Utilities & green energy

    • Sewer: Public Sewer
    • Water: Public

    Community & neighborhood

    Location
    • Region: Lake Orion
    • Subdivision: S ANDREWS ADD

    Other

    Other facts
    • Listing agreement: Exclusive Right To Sell
    • Listing terms: Cash,Conventional,FHA,Va Loan

    Price history

    DateEventPrice
    4/15/2024Sold$340,000-5.5%$110/sqft
    Source: Realcomp II #20240007401 Report a problem
    3/27/2024Pending sale$359,900$117/sqft
    Source: Realcomp II #20240007401 Report a problem
    3/11/2024Price change$359,900-2.7%$117/sqft
    Source: Realcomp II #20240007401 Report a problem
    2/21/2024Price change$369,900-1.4%$120/sqft
    Source: Realcomp II #20240007401 Report a problem
    2/9/2024Listed for sale$375,000+7.1%$122/sqft
    Source: Realcomp II #20240007401 Report a problem
    5/5/2022Sold$350,000-2.8%$114/sqft
    Source: Realcomp II #2220017825 Report a problem
    4/6/2022Pending sale$359,900$117/sqft
    Source: Realcomp II #2220017825 Report a problem
    3/18/2022Listed for sale$359,900+35.8%$117/sqft
    Source: Realcomp II #2220017825 Report a problem
    3/21/2019Sold$265,000+23.3%$86/sqft
    Source: Public Record Report a problem
    2/11/2014Sold$215,000$70/sqft
    Source: Public Record Report a problem
    12/13/2013Listed for sale$215,000+41.4%$70/sqft
    Source: REAL ESTATE ONE-ROCHESTER #213203885 Report a problem
    3/11/2008Sold$152,000-38.1%$49/sqft
    Source: Public Record Report a problem
    1/9/2007Sold$245,382+48.7%$80/sqft
    Source: Public Record Report a problem
    1/16/2004Sold$165,000+230%$54/sqft
    Source: Public Record Report a problem
    3/20/2003Sold$50,000$16/sqft
    Source: Public Record Report a problem

    Public tax history

    YearProperty taxesTax assessment
    2024$4,712 +32.2%$160,370 +9.2%
    2023$3,565 +5%$146,830 +26%
    2022$3,394 -37.9%$116,520 +3.4%
    2021$5,470 $112,740 +6.3%
    2020-- $106,040 +10.8%
    2019$3,596 +52.4%$95,730 +4.9%
    2018$2,359 $91,230
    2017-- $91,230 +9%
    2016-- $83,700 +9.2%
    2015-- $76,640 +16.6%
    2014-- $65,730 +8.2%
    2011-- $60,730 -22.1%
    2010-- $77,910 -5.2%
    2009-- $82,180

    Find assessor info on the county website

    Neighborhood: 48362

    Nearby schools

    GreatSchools rating
    Get a cash offer in 3 minutes
    Find out how much your home could sell for in as little as 3 minutes with a no-obligation cash offer.
    Estimated market value
    $384,100
    Get a cash offer in 3 minutes
    Find out how much your home could sell for in as little as 3 minutes with a no-obligation cash offer.
    Estimated market value
    $384,100